
Listed By
Agency Name: Lagonda Creek Real Estate LLC
Agency Phone: (937) 342-9995
Shown By
Agent Name: James Meyer
Agent Phone: (614) 403-2000
Agency Title: Cutler Real Estate

TOUR THIS HOME
Choose a date and time to see 961 Reeder Circle, Washington Township, OH 45458.
I will get in touch with you shortly.

Property Description
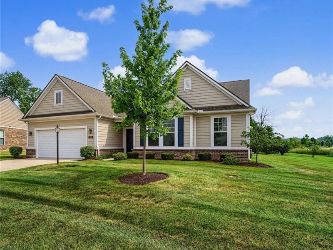
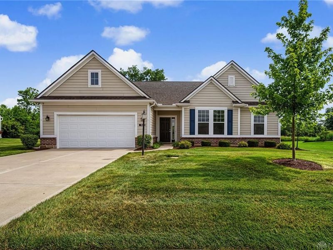
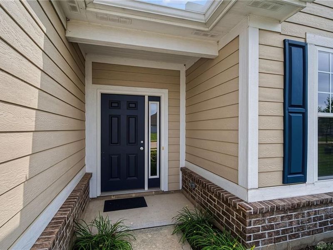
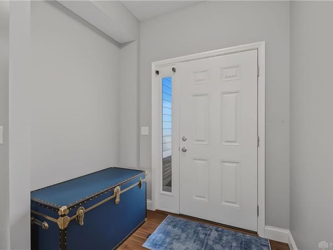
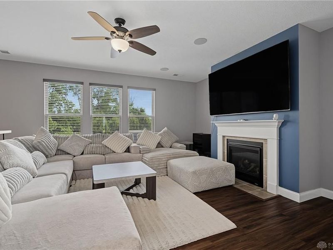
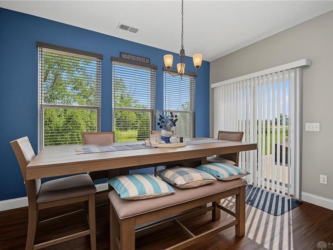
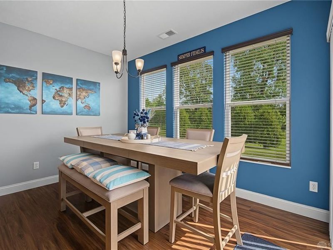
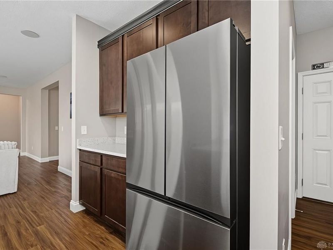
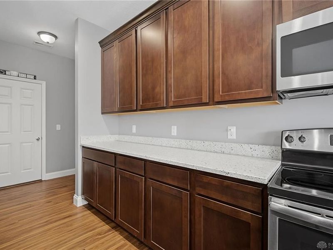
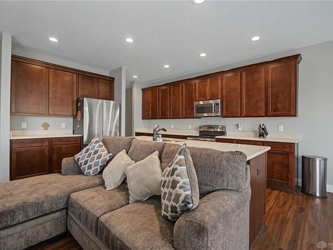
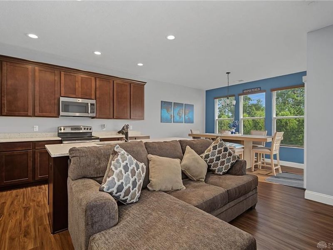
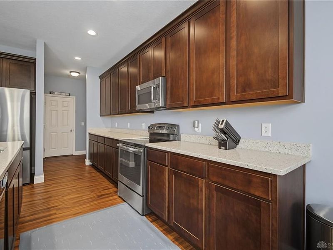
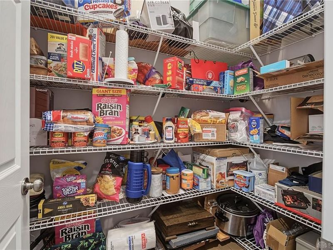
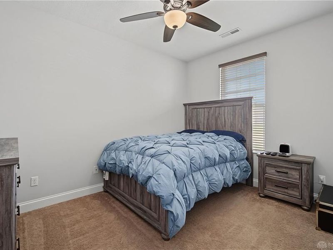
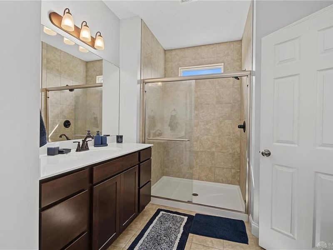
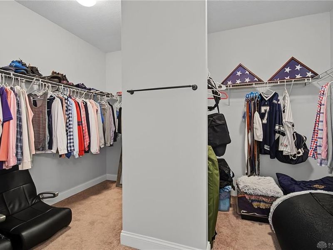
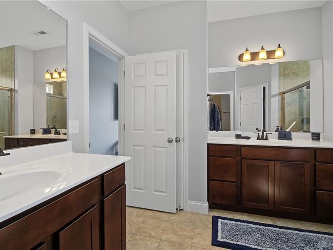
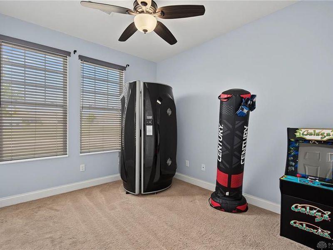
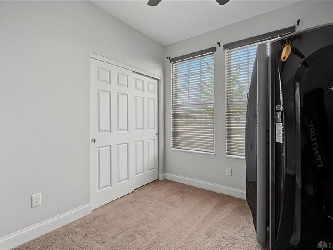
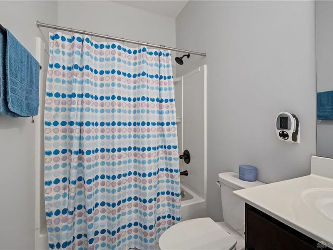
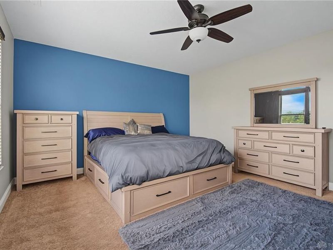
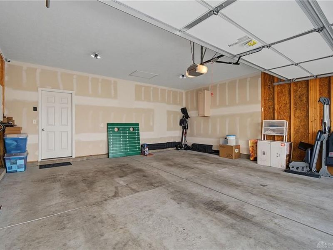
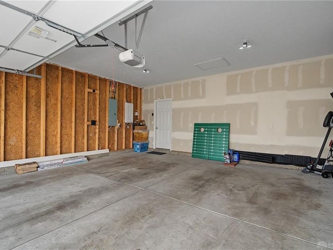
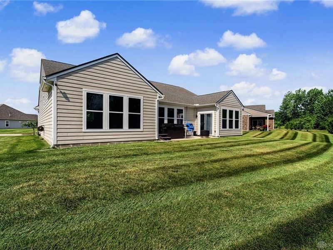
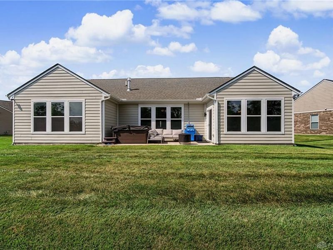
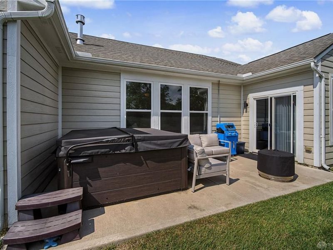
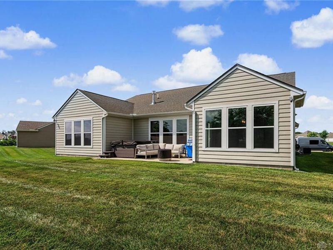
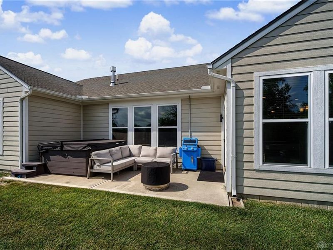
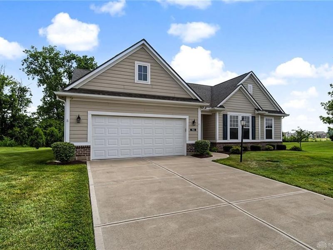
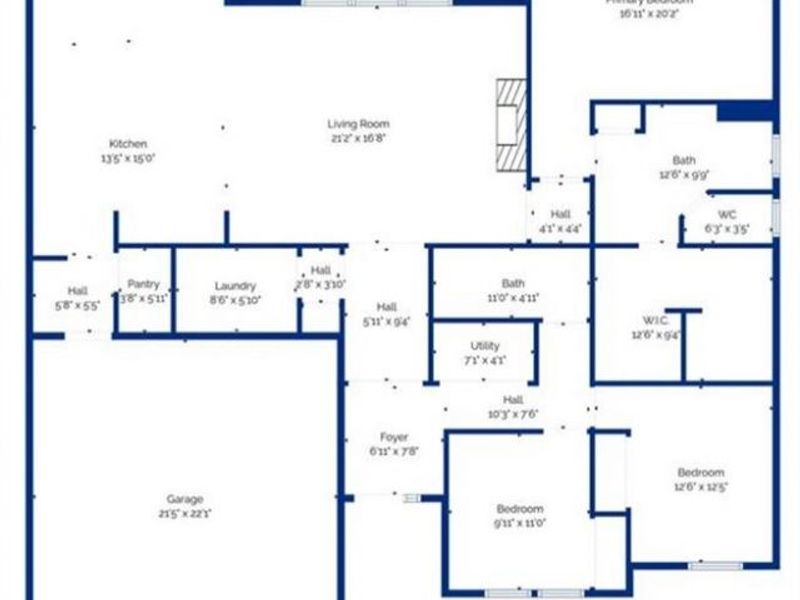
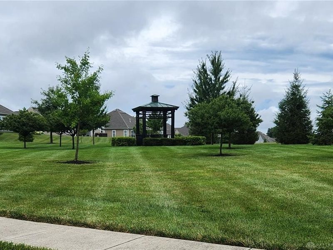
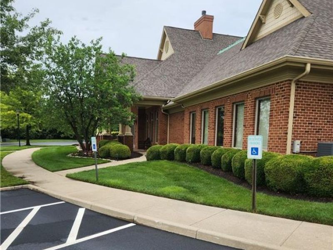
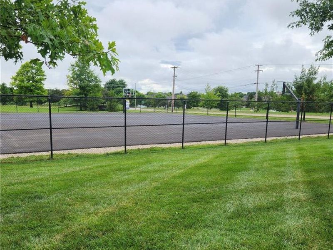
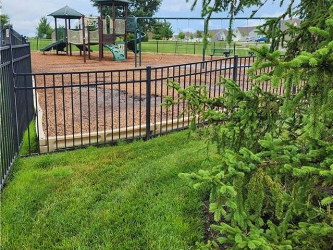
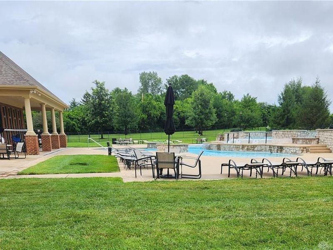
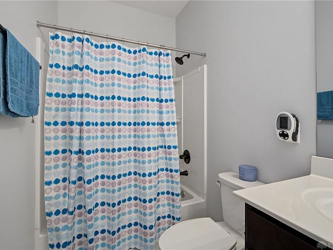
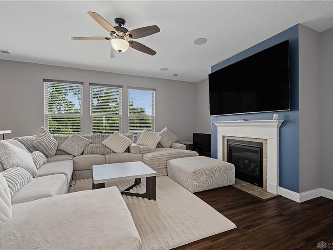
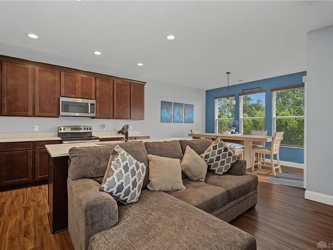
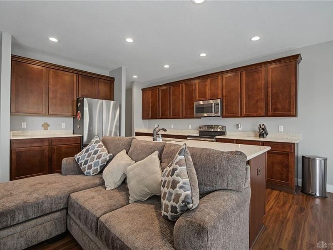
Carefree living in this beautiful, single level patio home on a premier Washington Trace lot. Situated in the heart of Washington Township. Why build new? This five year old beauty shows like a model! 1889 square feet offers modern living, and truly low maintenance convenience. Be impressed when you arrive! The entrance is wide and with a high ceiling. This expanded Chamberlain model features impressive Nine foot ceilings through-out with an open floorplan that's perfect for entertaining and daily living. Luxury vinyl plank flooring, gas fireplace in the spacious great room opening into the kitchen and dining room areas. The fully equiped kitchen is highlighted by a large, stool-height, quartz counter breakfast bar. Effecient soft close 42" cabinets, plus a wonderful walk-in pantry... great for storage. 3 spacious bedrooms and 2 full bathrooms. Master Suite has a generous, actually incredible, walk-in closet, a sizable step-in glass door shower with tiled walls, and dual vanities... so smart! Laundry room is enhanced with added cabinetry and a utility sink. Sparkling, clean, move-in condition with many upgrades: custom blinds, surround sound, ceiling fans with remotes, wired video security system, invisible, underground fencing comes with two collars. Unwind and rejuvenate on the back patio with a beautiful view of the lighted pond at night fall (no rear neighbors). Backs up to green space and no new construction to be built, per owner. HOA fees cover mowing, mulching, trimming, fertilizer, snow removal, a resort style in-ground pool, newly renovated 24/7 fitness center as well as a Club House, sports courts, walking trails and multiple playgrounds. Unwind and take a dip! Then come home to a place that has been meticulously maintained. Great location! Close to shopping and restaurants.
Property Features
Property Type: Residential - Single Family
Cooling: Central
Fenced: Yes
Fireplaces: 1
Garage: 2
Heating: Forced Air, Natural Gas
Lot Size: 0.27 Acres
Stories: 1.0
Taxes: $7,994
Year Built: 2021
Feature Descriptions
Appliance Features: Dishwasher, Microwave, Range, Refrigerator
Basement Features: Slab
Exterior: Brick, Cement / Fiber Board, Frame
Fireplace. Features: One
Garage Features: 2 Car
Outside Features: Fence, Inground Pool, Patio, Walking Trails
Utilities: 220 Volt Outlet, Natural Gas, Public Water, Sanitary Sewer, Storm Sewer
Room Sizes
Great Room: 21 X 17 Level - Main
Dining Room: 13 X 11 Level - Main
Eat In Kitchen: 15 X 13 Level - Main
Entry Room: 8 X 7 Level - Main
Laundry: 9 X 6 Level - Main
Primary Bedroom: 20 X 17 Level - Main
Bedroom: 12 X 12 Level - Main
Bedroom: 11 X 10 Level - Main
Local Schools
School District: Centerville
Estimate Your Payment
Estimated Payment
$ 3,244.17 per month $2,439.47 Principal & Interest $666.17 Property Tax $138.54 Homeowner's InsuranceChange Payment Information
Print This Listingx
Select a format below, new window will open and will prompt you to print.









961 Reeder Circle | MLS# 963689
This single family home located at 961 Reeder Circle, Washington Township, OH 45458 is currently listed for sale with an asking price of $475,000. This property was built in 2021 and has 3 bedrooms and 2 full baths with 1889 sq. ft. Reeder Circle is located in the Washington Trace Sec 11 subdivision within the Centerville school district. Search Washington Trace Sec 11 real estate on jmeyer.cutlerhomes.com today.