

Listed By
Agency Name: Sibcy Cline, REALTORS-Florence
Agency Phone: 859-525-8888
Shown By
Agent Name: James Meyer
Agent Phone: (614) 403-2000
Agency Title: Cutler Real Estate

TOUR THIS HOME
Choose a date and time to see 6533 Cannondale Drive, Burlington, KY 41005.
I will get in touch with you shortly.

Property Description
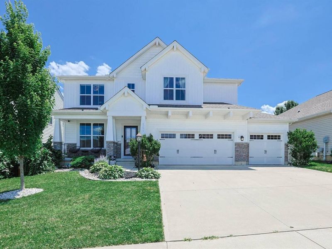
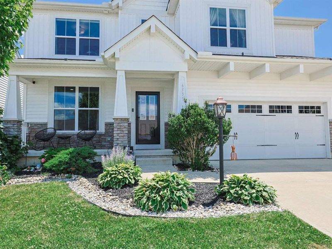
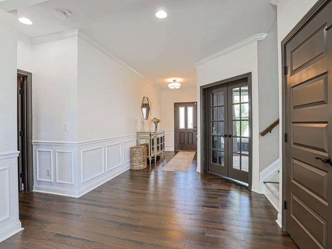
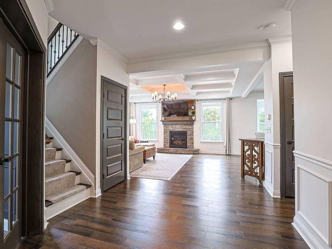
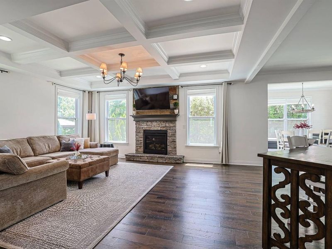
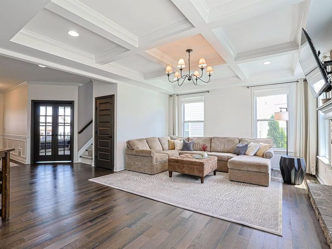
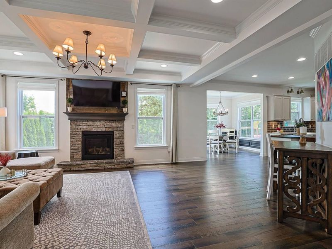
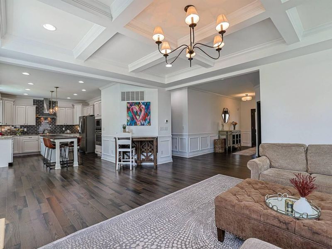
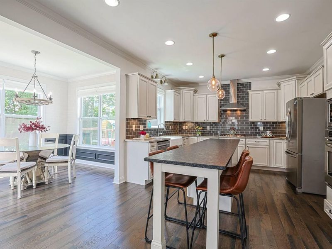
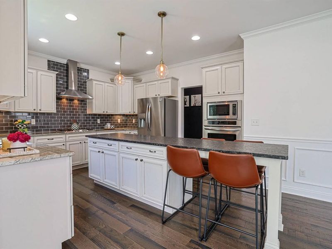
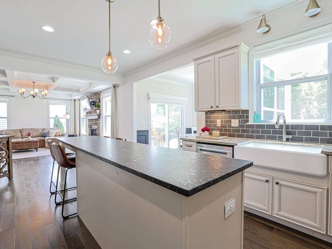
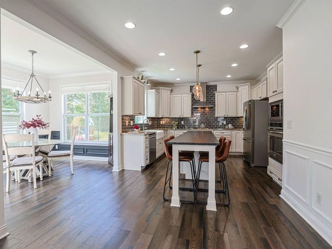
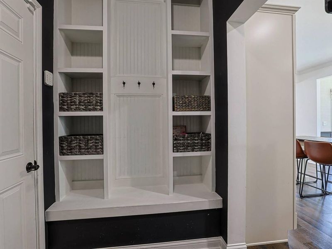
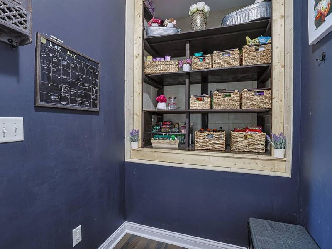
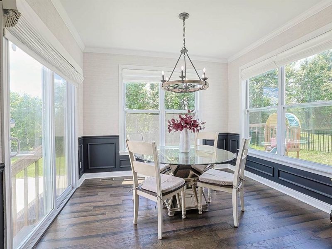
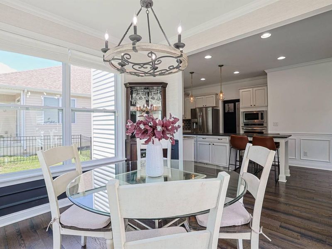
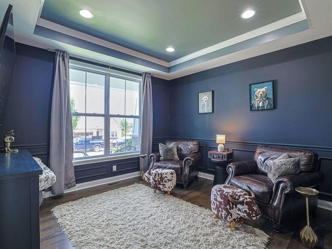
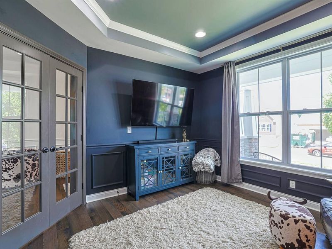
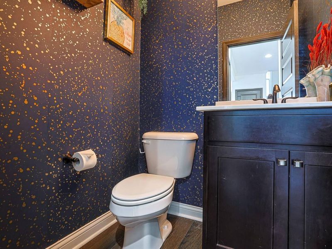
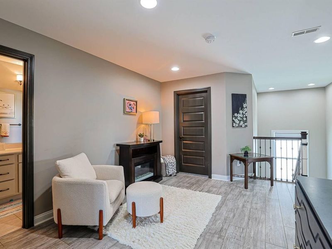
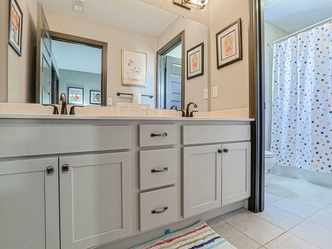
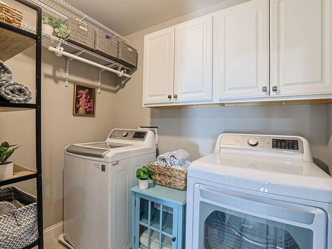
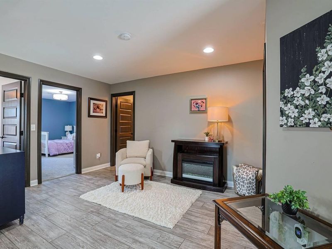
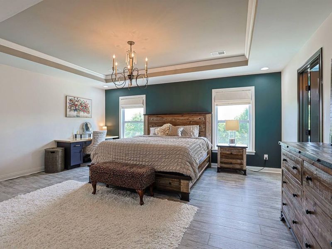
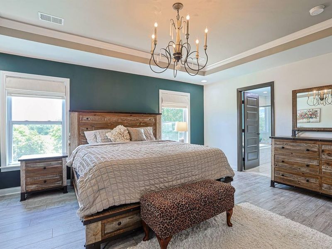
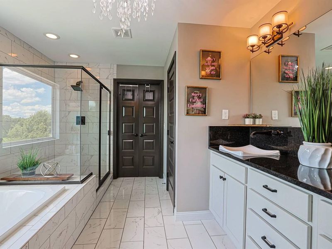
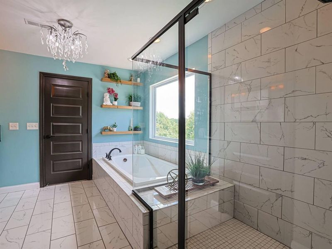
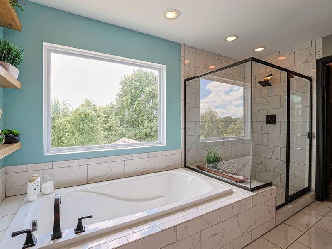
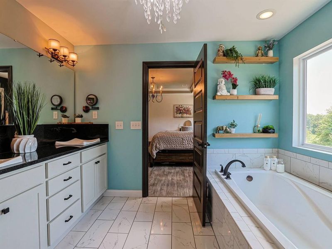
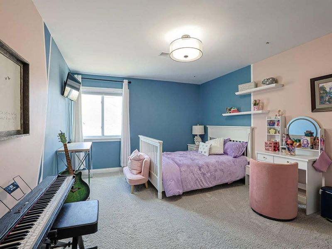
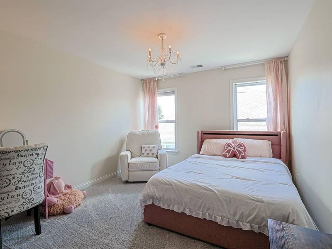
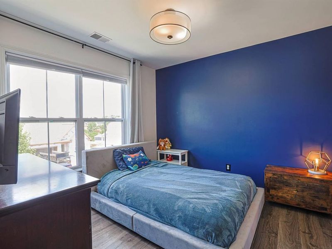
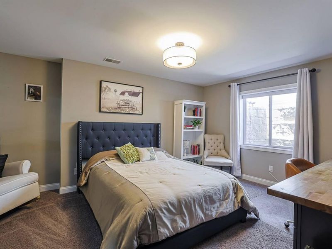
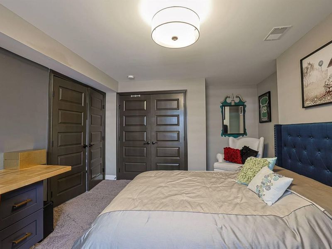
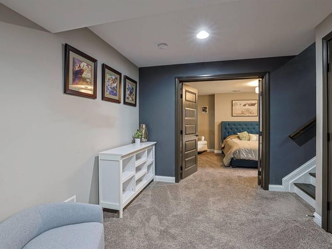
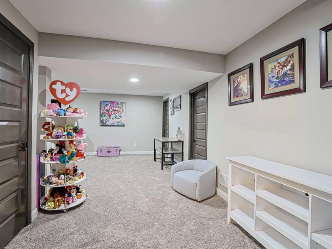
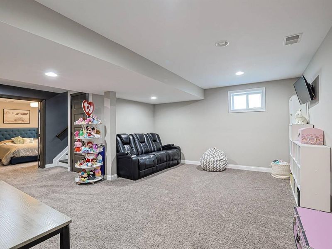
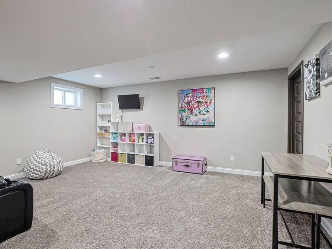
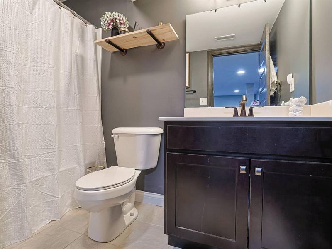
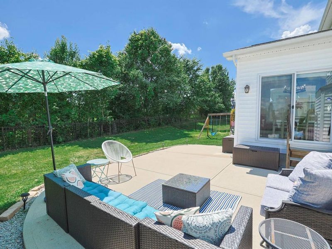
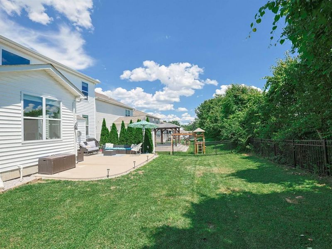
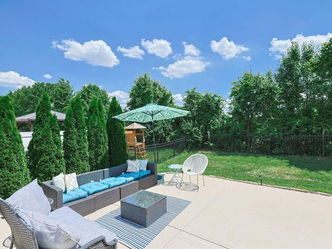
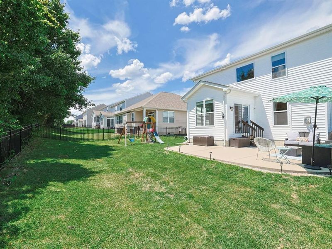
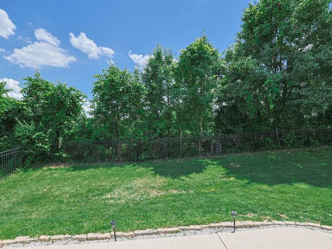
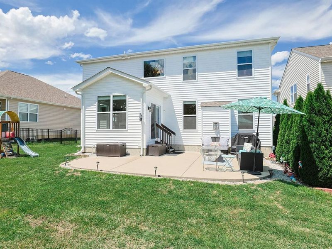
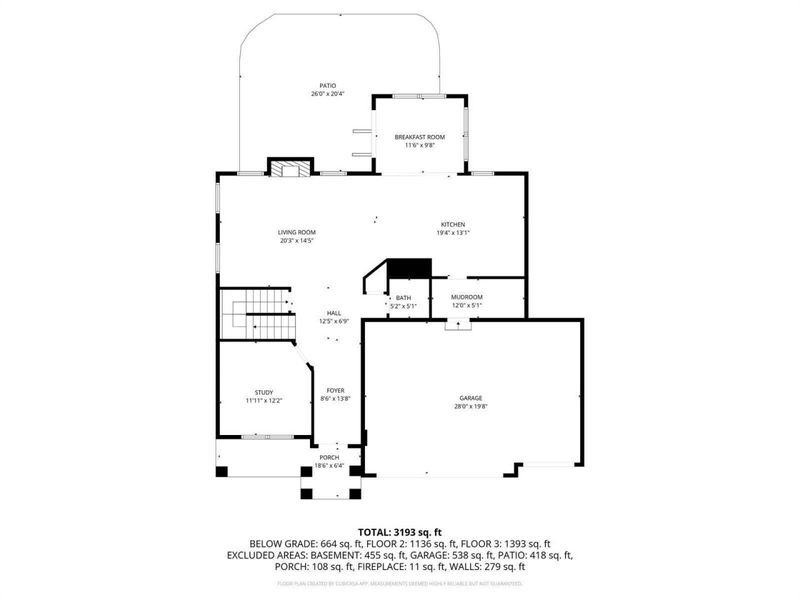
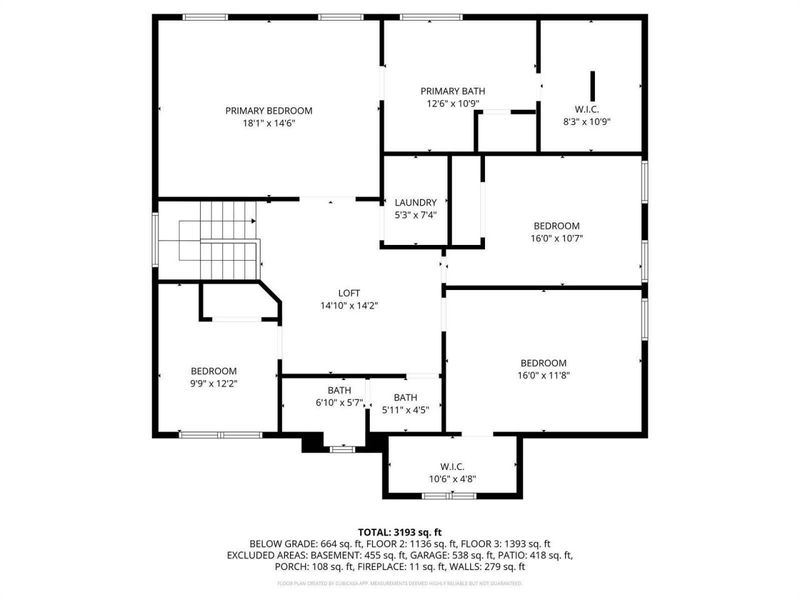
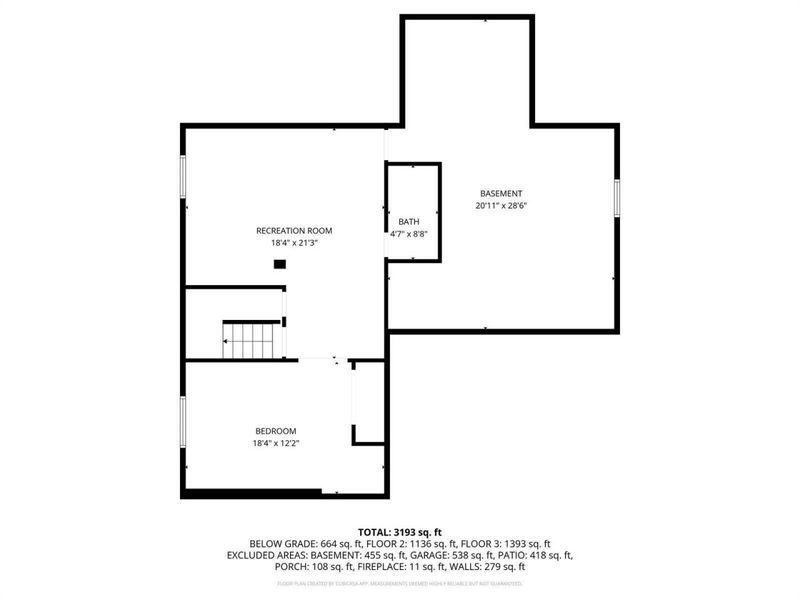
**MOTIVATED SELLER - EXCEPTIONAL HOME, INCREDIBLE OPPORTUNITY!** Discover quality craftsmanship and modern luxury in this stunning **custom-built Brookstone home** located in desirable Valley View Farms! Offering 5 bedrooms, 3.5 baths, and a 3-car garage, this beautifully appointed home showcases an open-concept design with upscale finishes and thoughtful upgrades throughout.The main level impresses with gorgeous hardwood floors, 9 ceilings, elegant coffered ceilings, wainscoting, crown molding, and a striking stone gas fireplace. The gourmet kitchen is truly a showstopper, featuring granite countertops, stainless steel appliances, 42 soft-close cabinetry, under-cabinet lighting, farmhouse sink, designer lighting, and an expansive island perfect for gathering and entertaining. The sun-filled morning room, private study with French doors, and a convenient drop zone with built-in cubbies complete the first floor.Upstairs, youll find a spacious loft, convenient second-floor laundry, and a luxurious primary suite featuring a spa-inspired bath and generous walk-in closet. Three additional bedrooms and a full bath with double vanity provide plenty of space and comfort.The beautifully finished lower level offers even more versatility with a large recreation room, fifth bedroom, full bath, and abundant storage. Step outside to your fully fenced backyard and enjoy peaceful wooded farm views from the patio--an ideal setting for outdoor entertaining, relaxation, and play.**The perfect blend of luxury, comfort, and countryside charm!** Ideal location with convenient access to shopping, dining, major interstates, and CVG Airport. **An exceptional opportunity--schedule your private showing today!**
Property Features
Property Type: Residential - Single Family
Basement: Yes
Basement: Full Finished Bath, Full, Finished, Storage Space
Cooling: Central Air
Days on Market: 4
Fenced: Yes
Fireplaces: 1
Garage: 3
Heating: Natural Gas
Home Style: Transitional
Lot Size: 0.15 Acres
Roof Type: Composition, Shingle
Stories: 2.0
Year Built: 2018
Feature Descriptions
Appliances: Stainless Steel Appliance(s), Electric Oven, Gas Cooktop, Dishwasher, Disposal, Microwave, Refrigerator
Association Amenities: Management
Association Fee Includes: Association Fees, Maintenance Grounds
Exterior: Shingle Siding, Stone, Vinyl Siding
Exterior: Private Yard, Lighting
Fencing: Fenced
Fireplace: Stone, Gas
Fireplace Y/N: Yes
Foundation: Poured Concrete
HOA: Yes
HOA Fee: 465/Annually
Interior: Kitchen Island, Walk-In Closet(s), Storage, Soaking Tub, Pantry, Open Floorplan, Granite Counters, Entrance Foyer, Double Vanity, Crown Molding, Coffered Ceiling(s), Chandelier, Built-in Features, High Ceilings, Multi Panel Doors, Recess Ceiling(s), Recessed Lighting
Laundry: Upper Level
Lot Dimensions: 113 x 60
Parcel Number: 050.00-19-116.00
Parking: Driveway, Garage, Garage Door Opener
Rooms Total: 11
Sewer: Public Sewer
Special View Info: Neighborhood, Trees/W
Structure Type: House
Sub Type: Single Family Residence
Water: Public
Window: Vinyl Clad Window(s)
Room Sizes
Entry: 21 X 6 Level - First
Living Room: 20 X 15 Level - First
Kitchen: 19 X 13 Level - First
Breakfast Room: 11 X 10 Level - First
Family Room: 17 X 16 Level - Lower
Laundry: 7 X 5 Level - Second
Primary Bedroom: 18 X 15 Level - Second
Primary Bath: 12 X 10 Level - Second
Bedroom 2: 15 X 11 Level - Second
Bathroom 2: 12 X 5 Level - Second
Bedroom 3: 15 X 11 Level - Second
Bedroom 4: 10 X 10 Level - Second
Loft: 14 X 13 Level - Second
Study: 12 X 11 Level - First
Bedroom 5: 15 X 13 Level - Lower
Local Schools
High School: Cooper High School
Middle School: Camp Ernst Middle School
Elementary School: Stephens Elementary
School District: Boone Co Public
Estimate Your Payment
Estimated Payment
$ 2,932.27 per month $2,787.90 Principal & Interest $0.00 Property Tax (data not provided by mls) $144.38 Homeowner's InsuranceChange Payment Information
Print This Listingx
Select a format below, new window will open and will prompt you to print.








6533 Cannondale Drive | MLS# 647464
This single family home located at 6533 Cannondale Drive, Burlington, KY 41005 is currently listed for sale with an asking price of $495,000. This property was built in 2018 and has 5 bedrooms and 3 full and 1 partial baths with 2637 sq. ft. Cannondale Drive is located within the Boone Co Public school district. Search Burlington real estate on jmeyer.cutlerhomes.com today.