
Listed By
Agency Name: Huff Realty - Florence
Agency Phone: 859-525-7900
Shown By
Agent Name: James Meyer
Agent Phone: (614) 403-2000
Agency Title: Cutler Real Estate

TOUR THIS HOME
Choose a date and time to see 639 Cutter Lane, Independence, KY 41051.
I will get in touch with you shortly.

Property Description
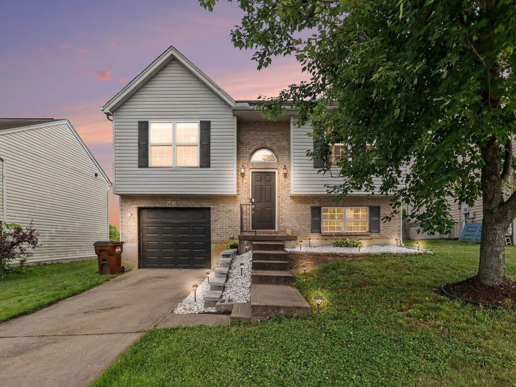
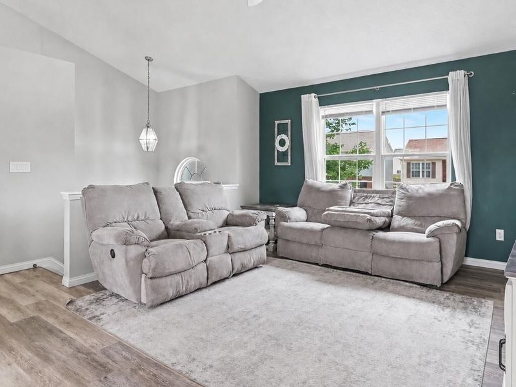
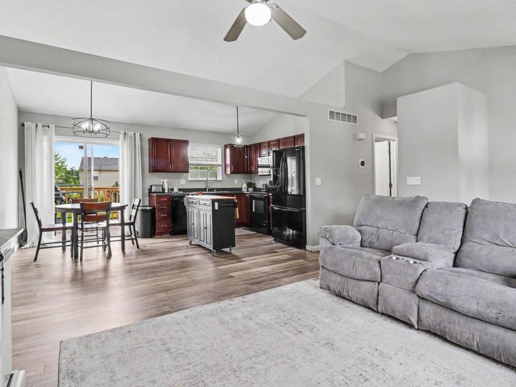
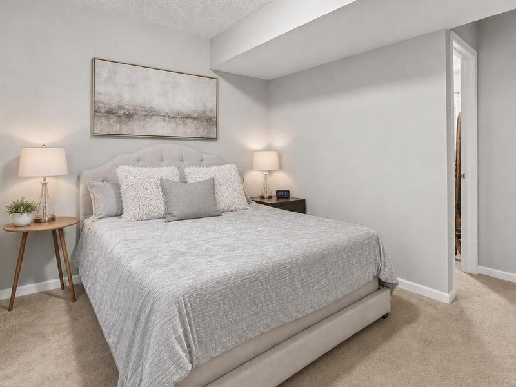
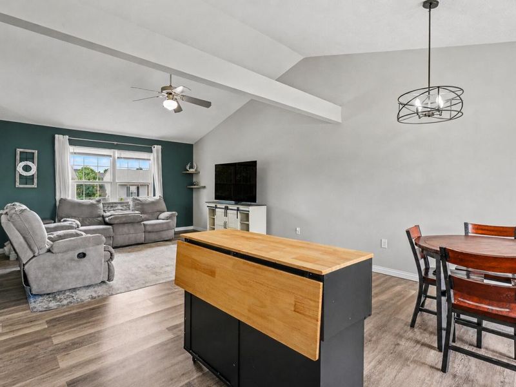
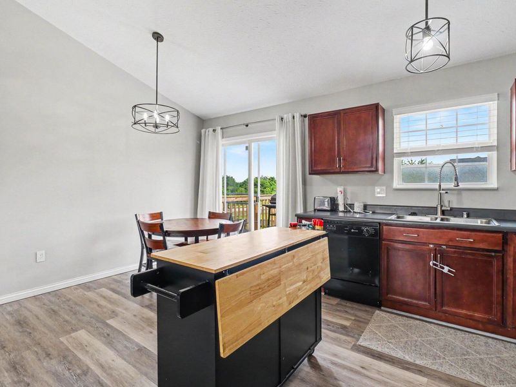
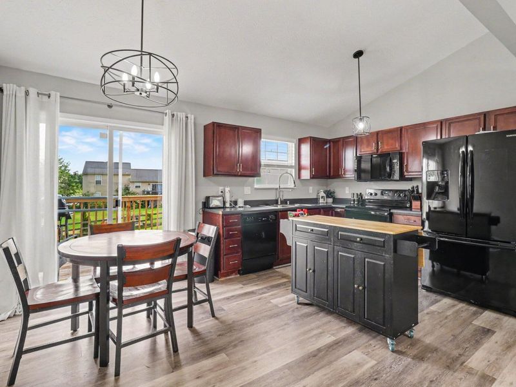
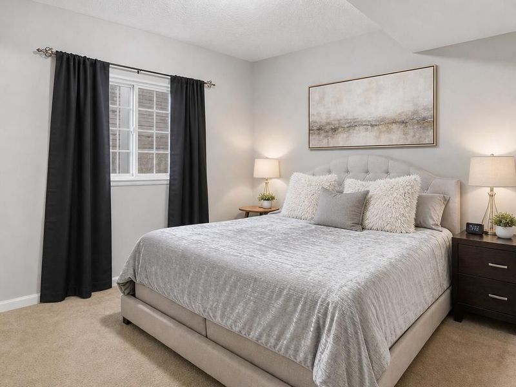
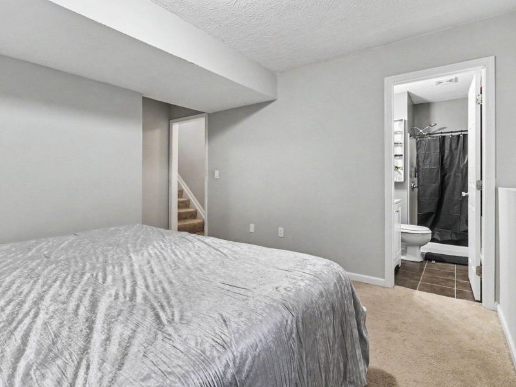
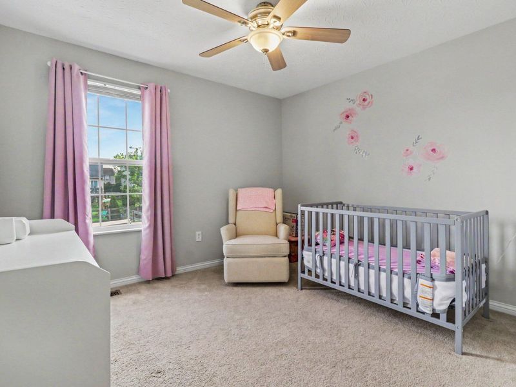
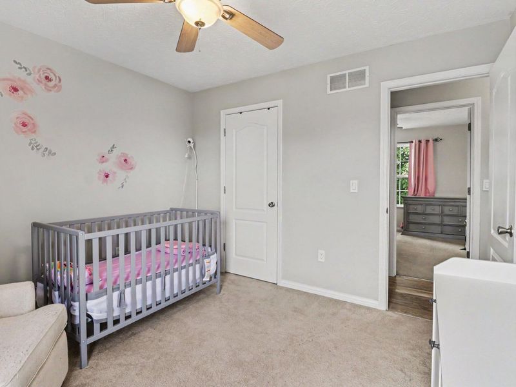
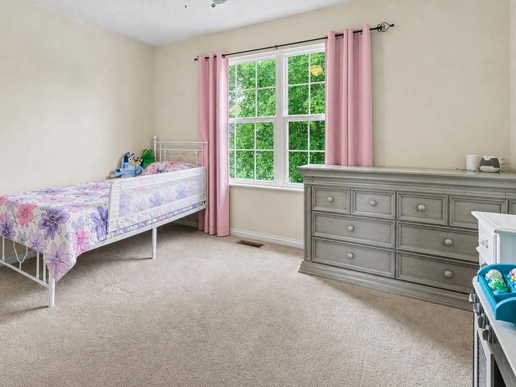
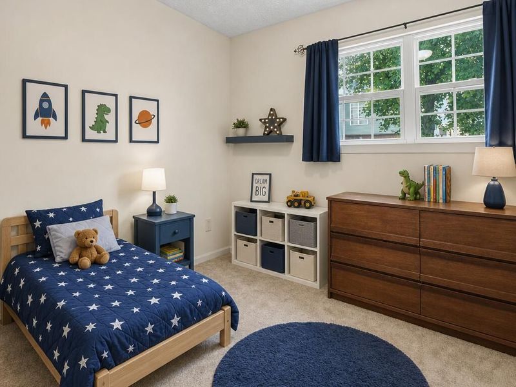
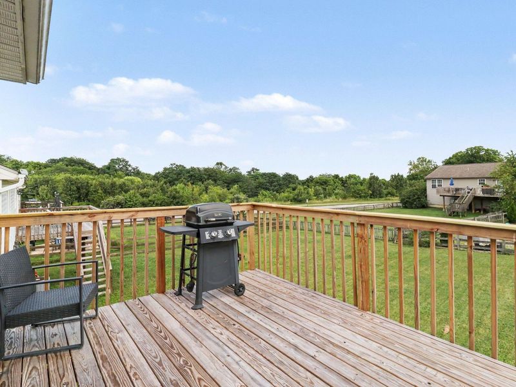
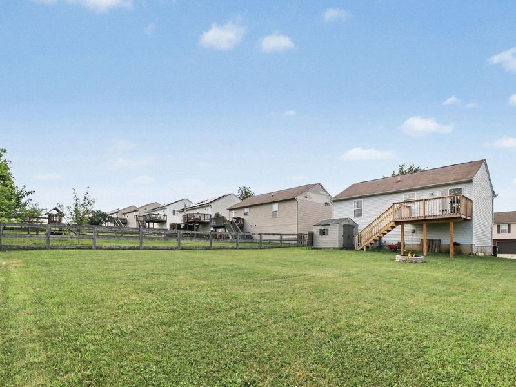
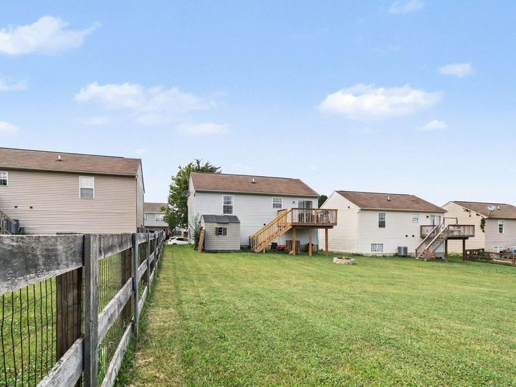
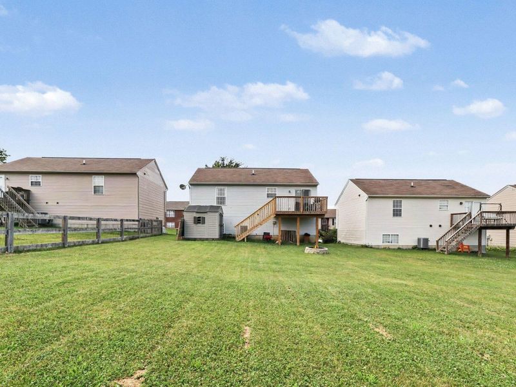
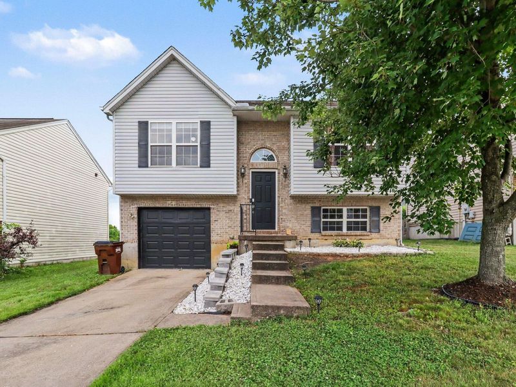
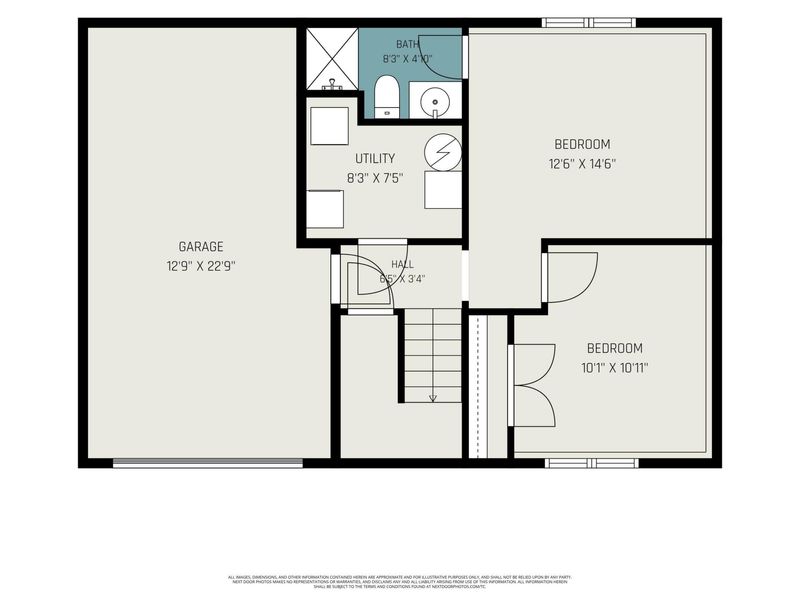
Charming and move-in ready home in the desirable Glenhurst neighborhood! USDA financing eligible! This well-maintained home offers 4 bedrooms, with 2 bedrooms on the upper level and 2 on the lower level, providing flexible living space for a variety of needs. The sellers have lovingly cared for the property, making it truly turnkey.Enjoy the open-concept floor plan, newer luxury vinyl plank flooring, and a spacious deck overlooking the large backyard--perfect for relaxing or entertaining. Additional features include a storage shed and a brand-new water heater (2026).Conveniently located near the neighborhood park with easy access to both Boone and Kenton Counties, youll be just minutes from grocery stores, shopping, dining, and everyday amenities. Dont miss this opportunity--schedule your private showing today!
Property Features
Property Type: Residential - Single Family
Basement: Finished, Walk-Out Access
Basement: Yes
Cooling: Central Air
Days on Market: 1
Garage: 1
Heating: Forced Air, Electric
Home Style: Traditional
Lot Size: 0.14 Acres
Roof Type: Shingle
Year Built: 2006
Feature Descriptions
Appliances: Electric Range, Dishwasher, Microwave, Refrigerator
Exterior: Brick, Vinyl Siding
Foundation: Poured Concrete
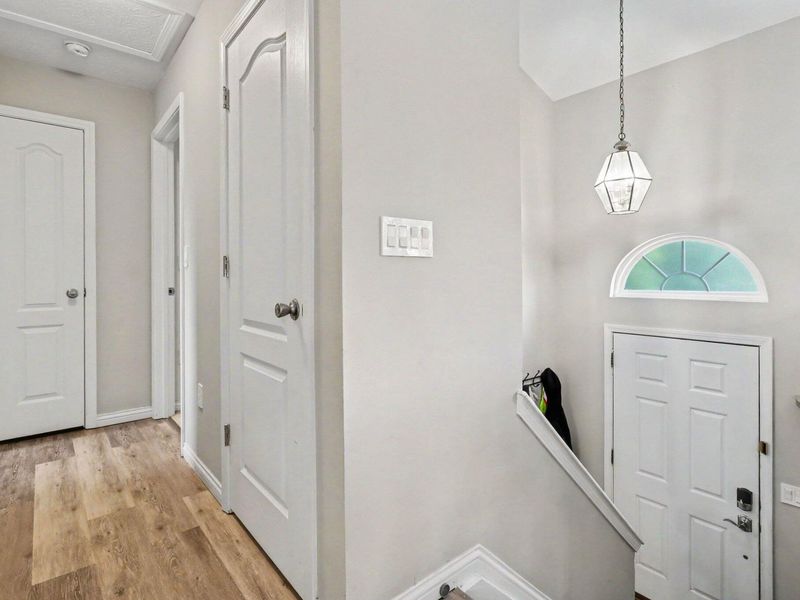
Interior: Kitchen Island, High Speed Internet, Entrance Foyer, Chandelier, Cathedral Ceiling(s), Ceiling Fan(s), Multi Panel Doors
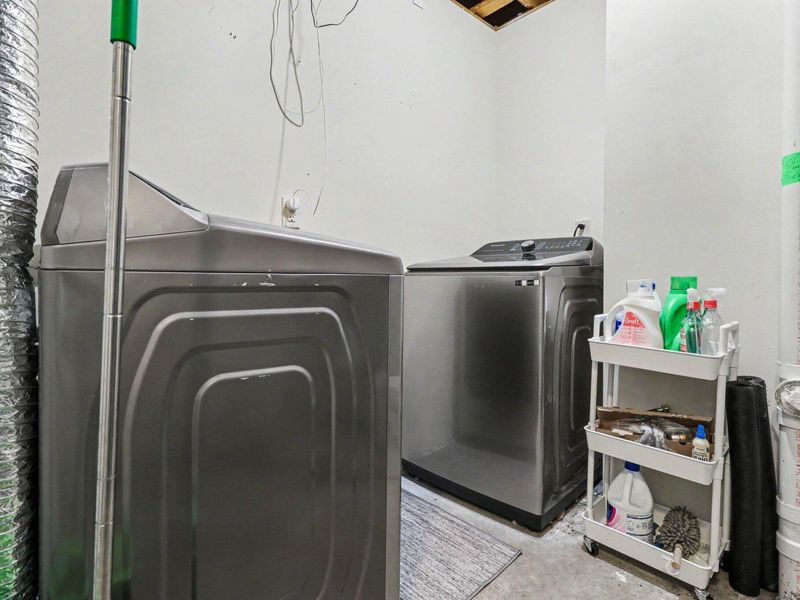
Laundry: Electric Dryer Hookup, Laundry Room, Lower Level
Lot Dimensions: 50 x 125
Parcel Number: 007-00-01-515.00
Parking: Driveway, Garage
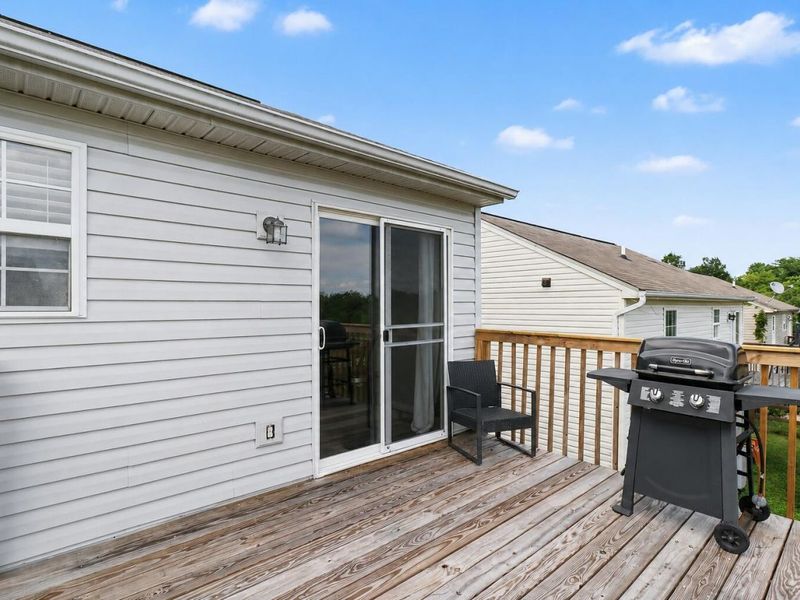
Patio/Porch: Deck
Property Condition: Existing Structure
Road Frontage: City Street
Road Surface: Paved
Rooms Total: 7
Sewer: Public Sewer
Structures: Shed(s)
Structure Type: House
Sub Type: Single Family Residence
Utilities: Underground Utilities
Water: Public
Window: Vinyl Frames
Room Sizes
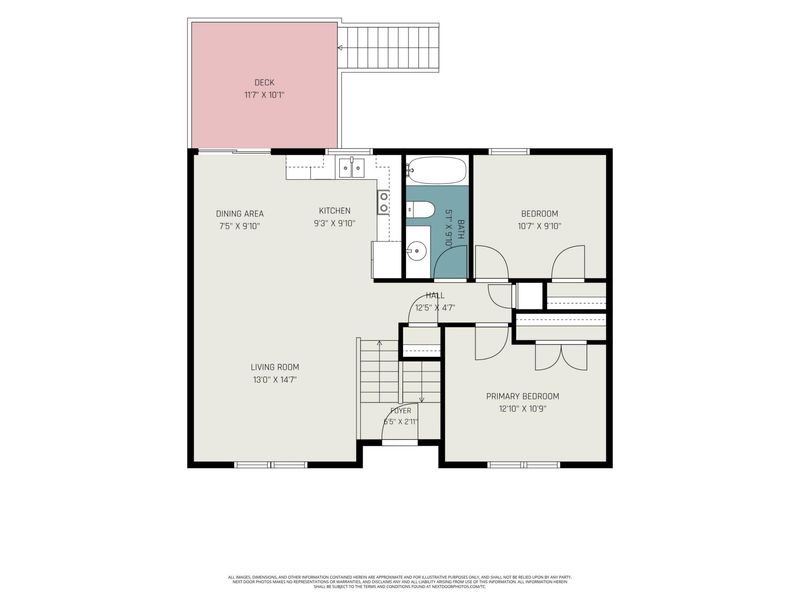
Living Room: 15 X 13 Level - Upper
Kitchen: 10 X 9 Level - Upper
Primary Bedroom: 14 X 12 Level - Lower
Bedroom 2: 14 X 12 Level - Upper
Bedroom 3: 10 X 11 Level - Upper
Bedroom 4: 10 X 10 Level - Lower
Entry: 5 X 3 Level - First
Great Room: 14 X 13 Level - Upper
Laundry: 8 X 7 Level - Lower
Local Schools
High School: Simon Kenton High
Middle School: Twenhofel Middle School
Elementary School: Beechgrove Elementary
School District: Kenton Co Public
Estimate Your Payment
Estimated Payment
$ 1,411.12 per month $1,335.29 Principal & Interest $0.00 Property Tax (data not provided by mls) $75.83 Homeowner's InsuranceChange Payment Information
Print This Listingx
Select a format below, new window will open and will prompt you to print.









639 Cutter Lane | MLS# 644553
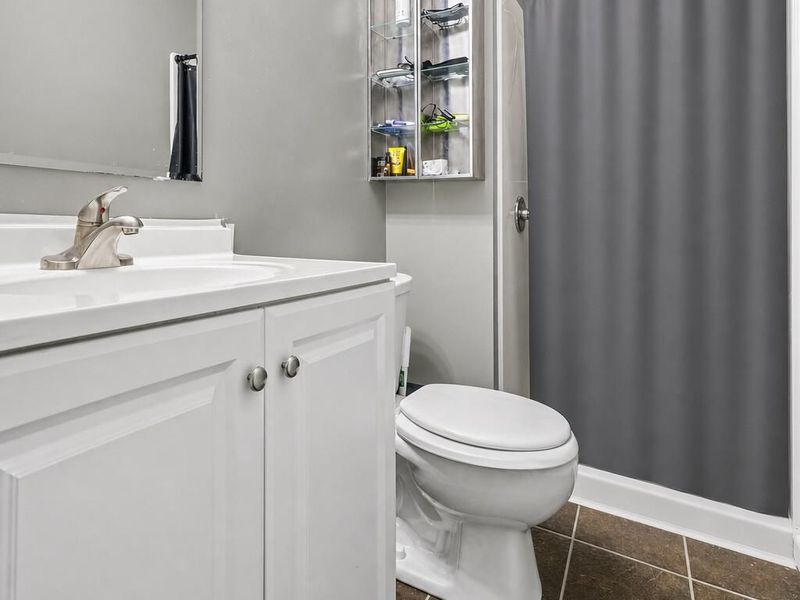
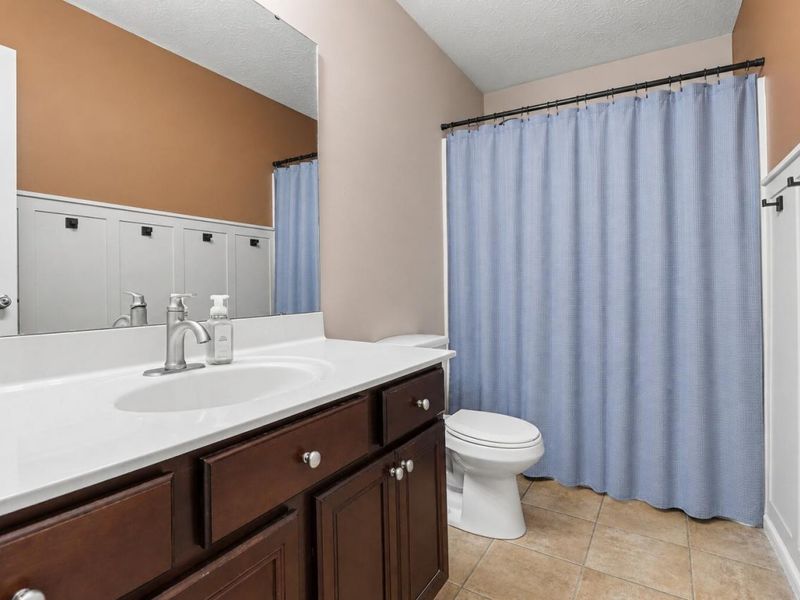
This single family home located at 639 Cutter Lane, Independence, KY 41051 is currently listed for sale with an asking price of $260,000. This property was built in 2006 and has 4 bedrooms and 2 full baths. Cutter Lane is located within the Kenton Co Public school district. Search Independence real estate on jmeyer.cutlerhomes.com today.