
Listed By
Agency Name: Keller Williams Chervenic Rlty
Agency Contact: elisestidd@kw.com, 216-536-6626
Shown By
Agent Name: James Meyer
Agent Phone: (614) 403-2000
Agency Title: Cutler Real Estate

TOUR THIS HOME
Choose a date and time to see 4824 Rolling View Drive, Akron, OH 44333.
I will get in touch with you shortly.

Property Description
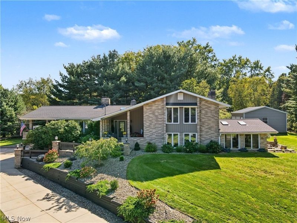
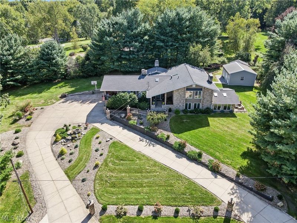
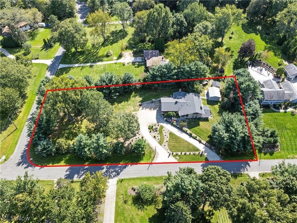
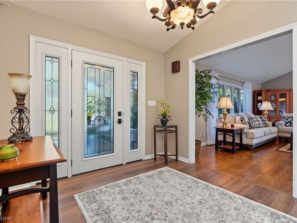
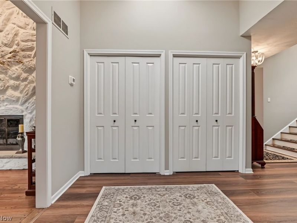
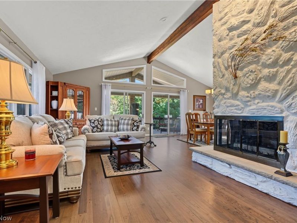
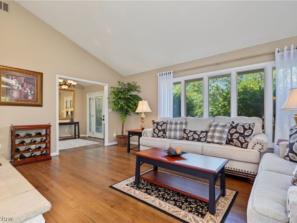
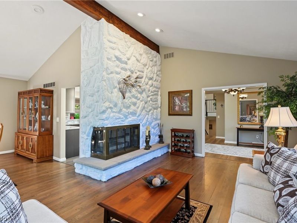
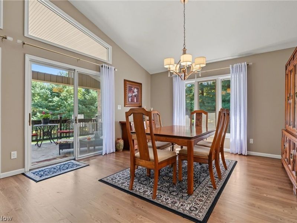
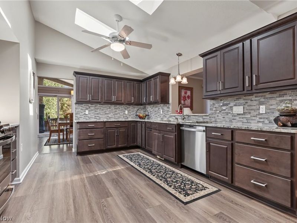
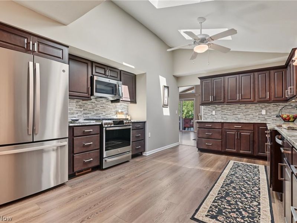
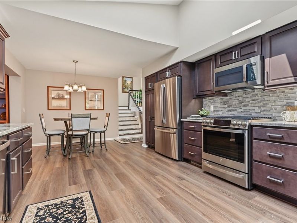
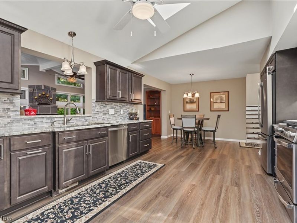
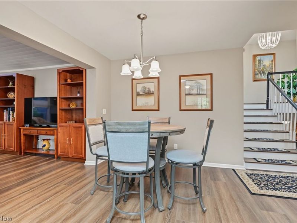
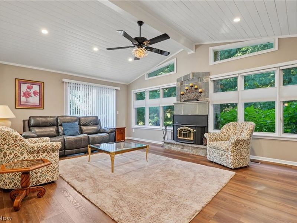
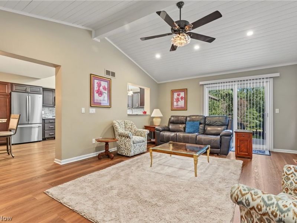
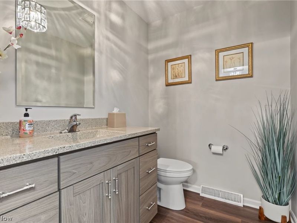
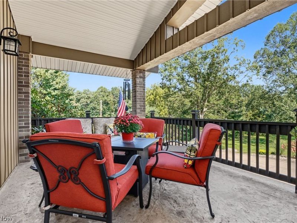
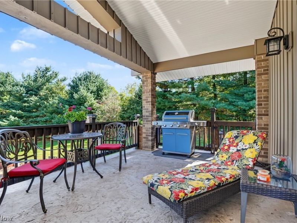
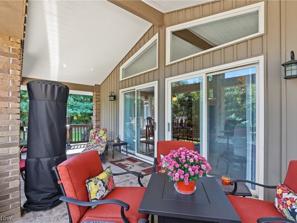
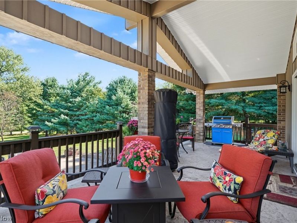
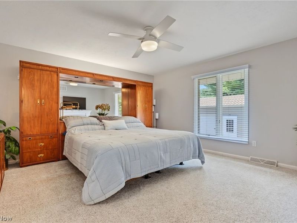
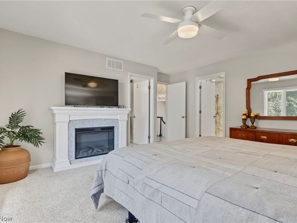
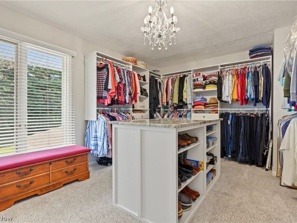
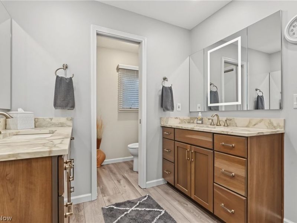
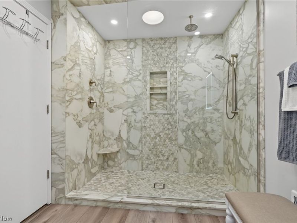
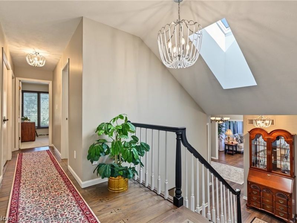
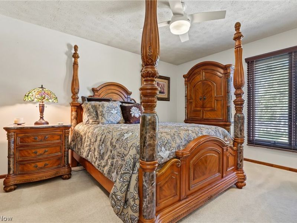
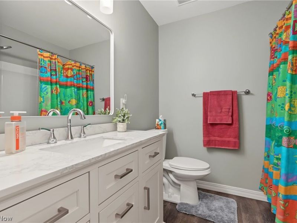
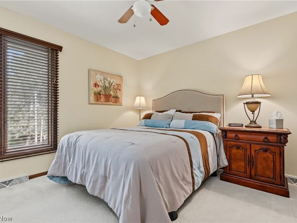
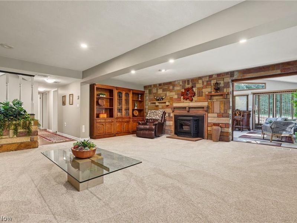
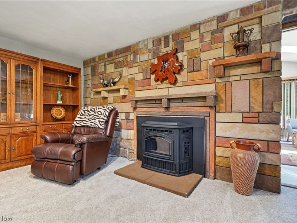
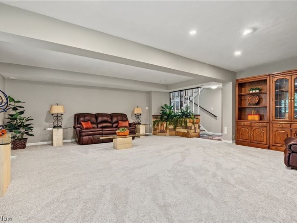
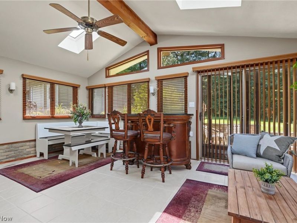
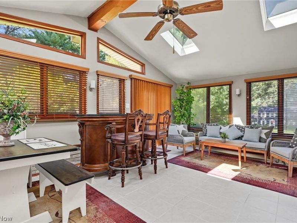
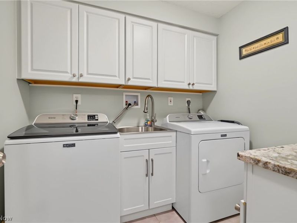
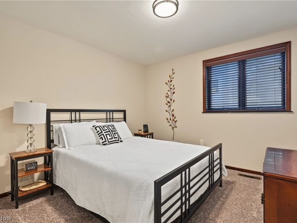
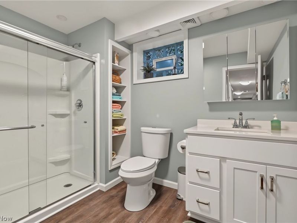
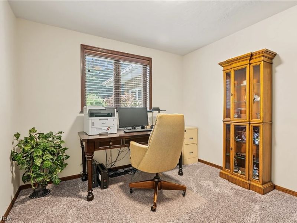
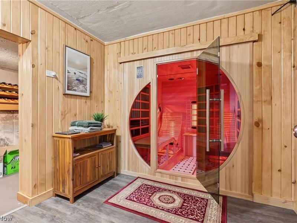
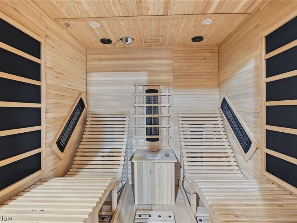
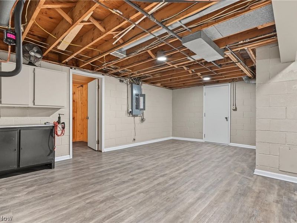
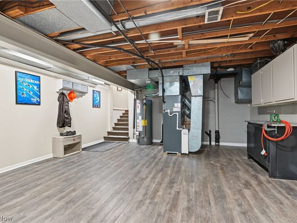
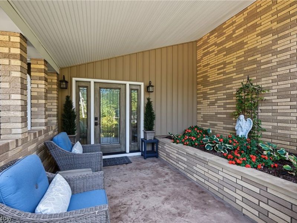
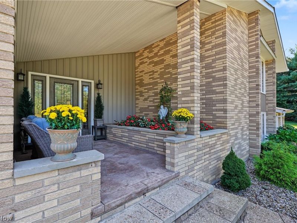
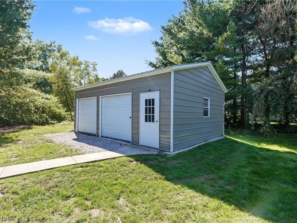
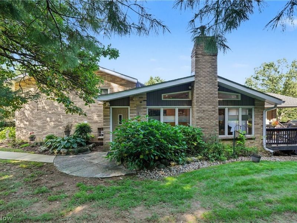
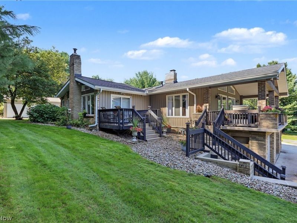
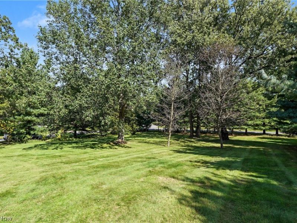
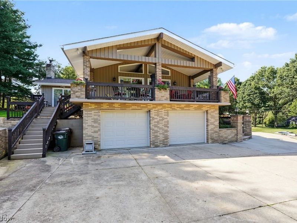
Move right in and enjoy this completely updated home on 1.5 acres in Bath Township. This spacious 5 bed, 3.5 bath home with extensive updates also offers the possibility of multi-generational living. Welcoming front porch invites you into the beautiful living spaces. Vaulted, beamed ceiling and soaring stone gas fireplace are featured in the lovely L-shaped living and dining rooms. Covered, stamped concrete overlay on front and side porches are perfect to relax and enjoy the views. The stunning kitchen highlights an abundance of Schrock Maple soft close cabinetry, granite countertops, SS appliances and room for dining. Vaulted rear family or morning room with fireplace w/ wood burner opens to deck and backyard. The completely reconfigured master suite (2022) boasts a double walk-in shower, h/h Kraftmaid vanities and spacious walk-in closet with center island. Two additional bedrooms and updated main bath complete the second floor. The lower level family room includes brand new carpeting, a fireplace w/ pellet stove and adjoining sunroom. Two additional bedrooms, laundry room and newly renovated bathroom are also on this level. Enjoy the double sauna in the basement for spa day! A 25x20 metal outbuilding (2023) for all your toys, shed and roomy yard are added bonuses to this wonderful home. Additional updates include septic system (2022), roof and skylights (2023) extensive landscaping and water feature (2023), both AC's 2022 and hot water tank Oct 2026. This home is a must see! Revere Schools. Home warranty included.
Property Features
Property Type: Residential - Single Family
Basement: Yes
Basement: Partial, Partially Finished, Walk-Out Access
Cooling: Central Air
Days on Market: 1
Fireplaces: 3
Garage: 2 car attached
Heating: Forced Air, Gas
Home Style: Contemporary
Lot Size: 1.51 Acres
Roof Type: Asphalt, Fiberglass
Stories: 3.0
Taxes: $8,481 / year
Year Built: 1973
Amenities
Ceiling Fan(s)
Chandelier
Double Vanity
Entrance Foyer
Eat-in Kitchen
Granite Counters
In-Law Floorplan
Open Floorplan
Storage
Sauna
Vaulted Ceiling(s)
Walk-In Closet(s)
Feature Descriptions
Appliances: Dishwasher, Disposal, Microwave, Range, Refrigerator, Water Softener
Exterior: Brick, Cedar, Vinyl Siding
Fireplace: Family Room, Gas Log, Great Room, Living Room, Pellet Stove, Wood Burning Stove
Laundry: Laundry Room, Laundry Tub, Sink
Lot: Corner Lot, Rectangular Lot, Wooded
Parcel#: 0400007
Parking: Attached, Basement, Circular Driveway, Garage, Garage Door Opener, Water Available
Patio/Porch: Covered, Deck, Front Porch, Side Porch
Security: Smoke Detector(s)
Sewer: Septic Tank
View: Trees/Woods
Water: Well
Local Schools
School District: Revere Local
Estimate Your Payment
Estimated Payment
$ 5,119.97 per month $4,195.92 Principal & Interest $706.75 Property Tax $217.29 Homeowner's InsuranceChange Payment Information
Print This Listingx
Select a format below, new window will open and will prompt you to print.








4824 Rolling View Drive | MLS# 5246016
This single family home located at 4824 Rolling View Drive, Akron, OH 44333 is currently listed for sale with an asking price of $745,000. This property was built in 1973 and has 5 bedrooms and 3 full and 1 partial baths with 4764 sq. ft. Rolling View Drive is located in the Rolling Retreat subdivision within the Revere Local school district. Search Rolling Retreat real estate on jmeyer.cutlerhomes.com today.