
Listed By
Agency Name: Huff Realty - Florence
Agency Phone: 859-525-7900
Shown By
Agent Name: James Meyer
Agent Phone: (614) 403-2000
Agency Title: Cutler Real Estate

TOUR THIS HOME
Choose a date and time to see 2100 Cormac Lane, Union, KY 41091.
I will get in touch with you shortly.

Property Description
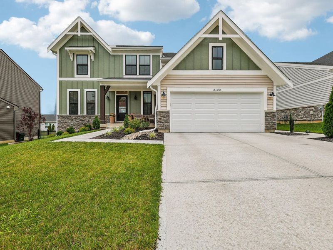
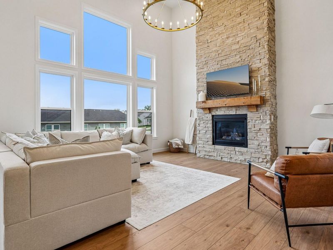
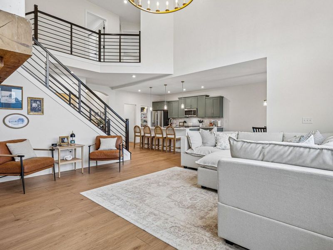
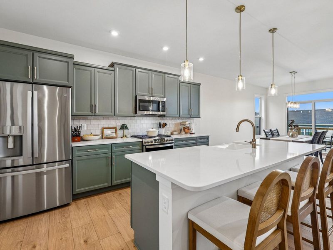
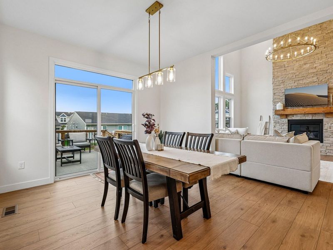
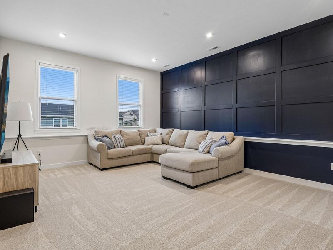
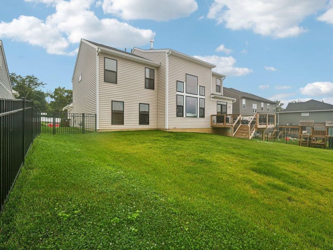
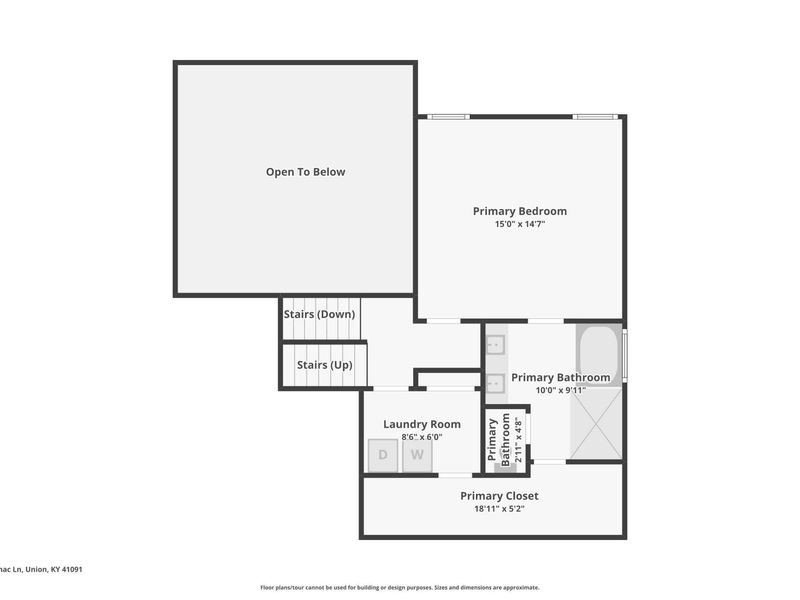
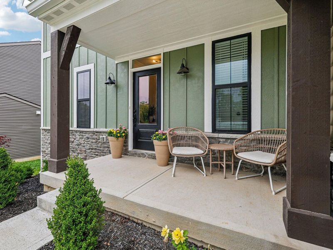
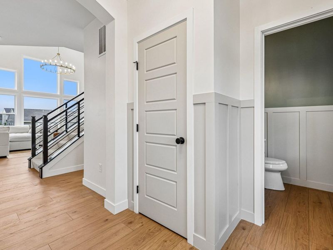
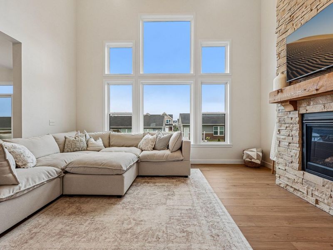
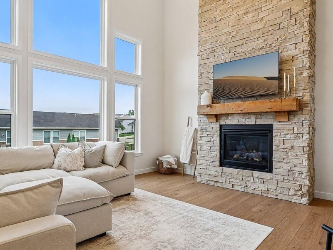
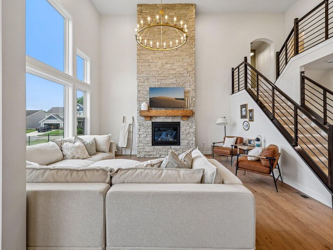
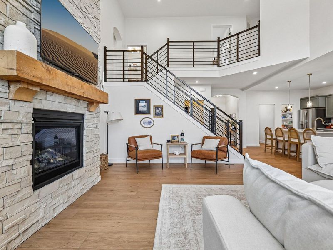
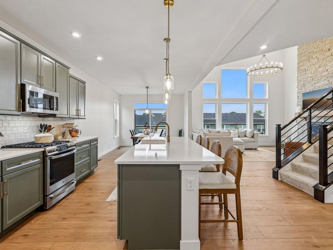
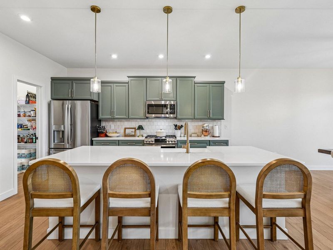
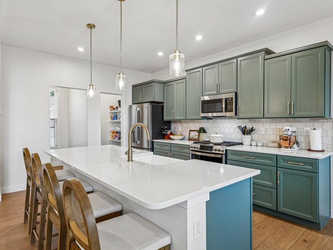
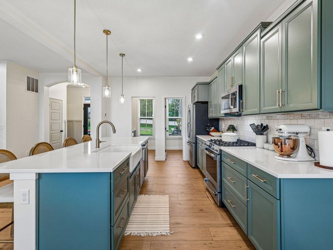
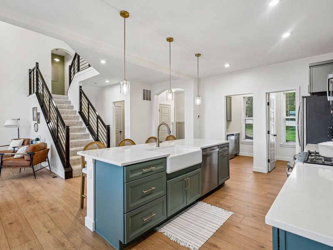
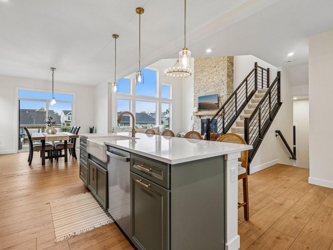
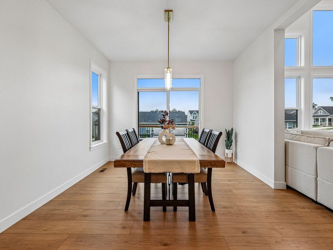
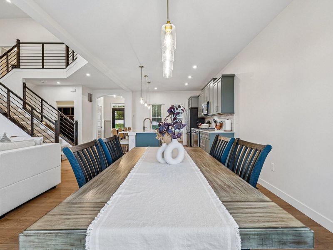
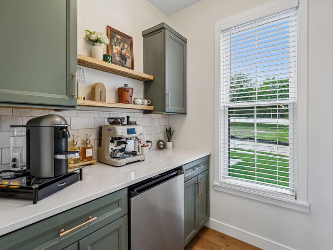
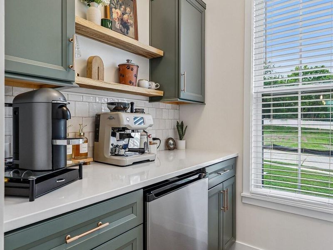
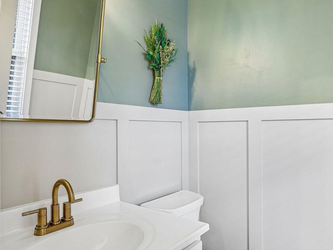
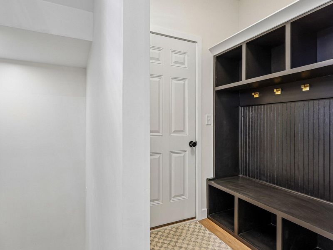
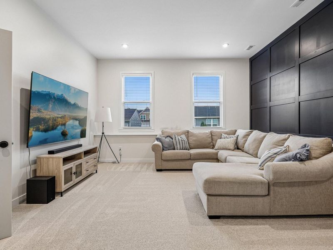
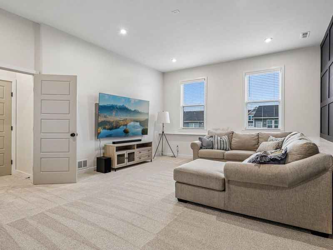
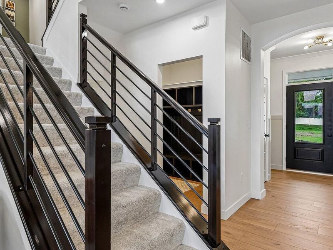
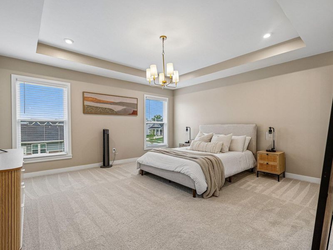
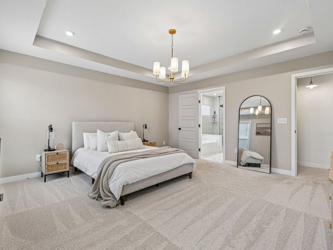
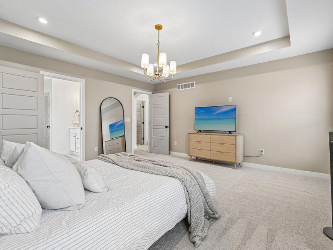
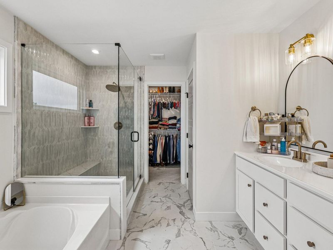
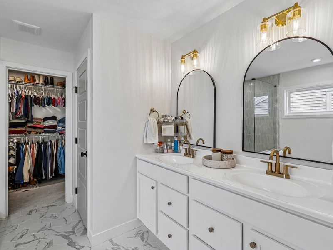
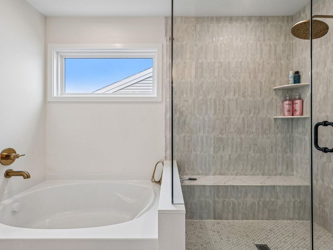
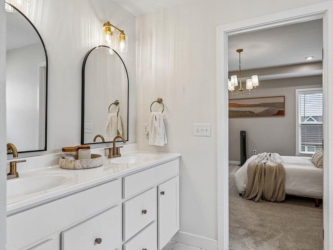
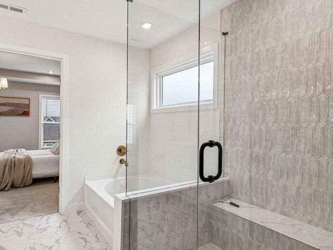
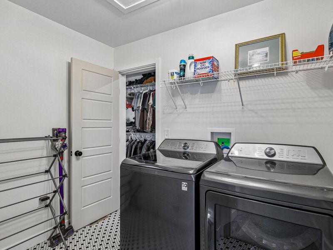
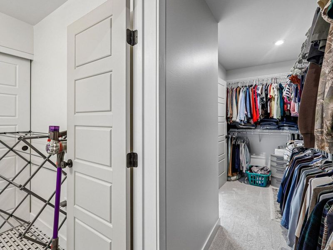
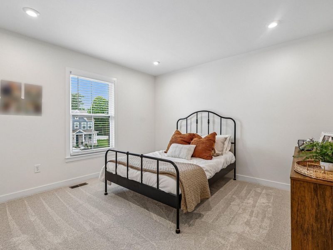
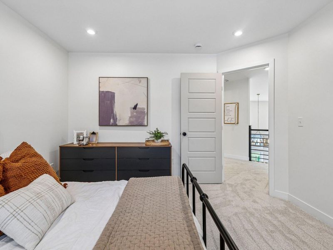
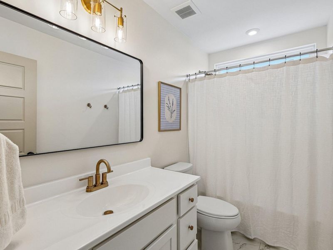
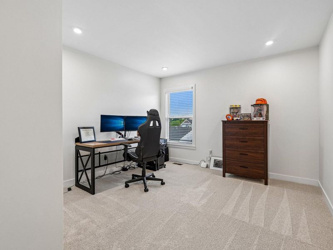
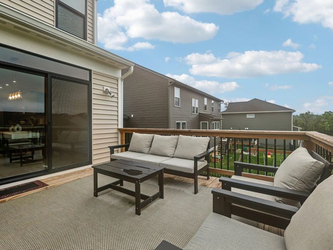
Not your typical builder-grade home! This customized Fischer Homes Avery floor plan in the highly desirable Ballyshannon community of Union, KY showcases premium upgrades, exceptional craftsmanship, and a sought-after 5-level design offering incredible flexibility for todays lifestyle. Featuring a beautiful Craftsman-style exterior, bumped-out floor plan for additional square footage, and luxury finishes throughout, this move-in-ready home truly has every option you could desire. The dramatic main living area features a soaring two-story fireplace, floor-to-ceiling windows, open staircase with custom metal railings, and abundant natural light. Throughout the home youll find oversized luxury vinyl plank flooring, designer lighting, crown molding, wainscoting, cased windows, and elegant arched doorways. The chefs kitchen boasts quartz countertops, an oversized island with bar seating, pendant lighting, stainless steel appliances, subway tile backsplash, farm sink, and a custom coffee bar. The mudroom includes custom built-in cubbies for added organization. The luxurious owners suite features tray ceilings, dual vanities, an oversized custom two-person tiled shower, soaking tub, and an enormous walk-in closet with direct access to the laundry room. The finished lower level with a privacy door offers the perfect media room, recreation space, home gym, or office. Enjoy outdoor living on the beautiful deck overlooking a flat backyard enclosed by a maintenance-free metal fence. Residents enjoy Ballyshannons community pool, splash pad, playground, and park while being conveniently located close to shopping, grocery stores, restaurants, schools, and everyday amenities. This exceptional home offers luxury, flexibility, and custom upgrades rarely found in newer construction.
Property Features
Property Type: Residential - Single Family
Basement: Full, Unfinished
Basement: Yes
Cooling: Central Air
Fenced: Yes
Fireplaces: 1
Garage: 2 car attached
Heating: Natural Gas, Forced Air
Home Style: Craftsman
Lot Size: 0.21 Acres
Roof Type: Shingle
Stories: 2.0
Year Built: 2025
Feature Descriptions
Appliances: Stainless Steel Appliance(s), Gas Range, Dishwasher, Microwave, Refrigerator
Association Amenities: Lake Year Round, Playground, Pool, Management
Association Fee Includes: Association Fees, Snow Removal
Exterior: Private Yard
Exterior: Vertical Siding, Stone
Fencing: Fenced, Metal
Fireplace: Stone, Gas
Fireplace Y/N: Yes
Foundation: Poured Concrete
HOA: Yes
HOA Fee: 600/Annually
Interior: Kitchen Island, Walk-In Closet(s), Tray Ceiling(s), Stone Counters, Soaking Tub, Pantry, Open Floorplan, Entrance Foyer, Eat-in Kitchen, Double Vanity, Crown Molding, Chandelier, Breakfast Bar, Beamed Ceilings, Butlers Pantry, High Ceilings, Multi Panel Doors, Recess Ceiling(s), Recessed Lighting, Vaulted Ceiling(s)
Laundry: Laundry Room, Washer Hookup
Lot Dimensions: Of record
Parcel Number: 051.05-15-726.00
Parking: Attached, Driveway, Garage, Off Street, On Street, Oversized
Patio/Porch: Covered, Deck, Porch
Property Condition: Existing Structure
Rooms Total: 14
Security: Smoke Detector(s)
Sewer: Public Sewer
Special View Info: Neighborhood
Structure Type: House
Sub Type: Single Family Residence
Utilities: Cable Available
Water: Public
Window: Insulated Windows, Picture Window(s), Vinyl Frames
Room Sizes
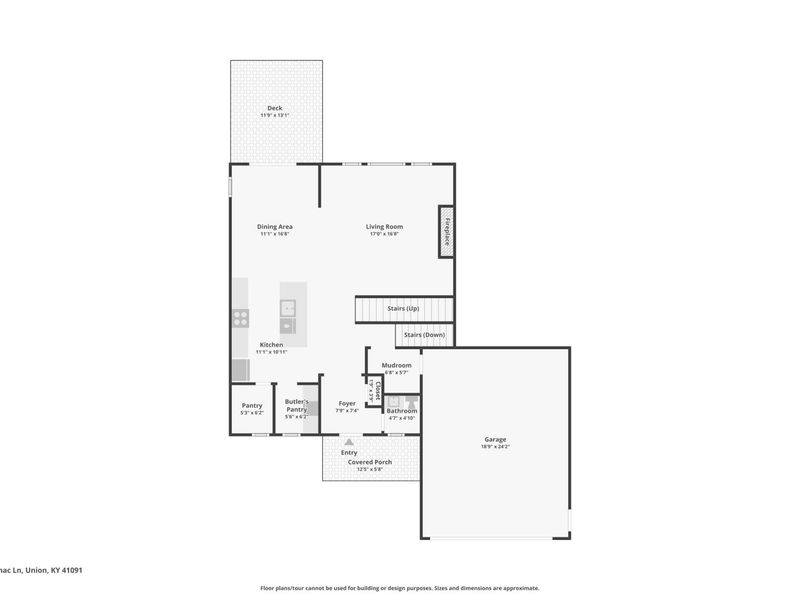
Entry: 8 X 8 Level - First
Living Room: 17 X 17 Level - First
Kitchen: 11 X 11 Level - First
Dining Room: 17 X 11 Level - First
Mudroom: 7 X 6 Level - First
Other Room: 6 X 5 Level - First
Other Room: 6 X 6 Level - First
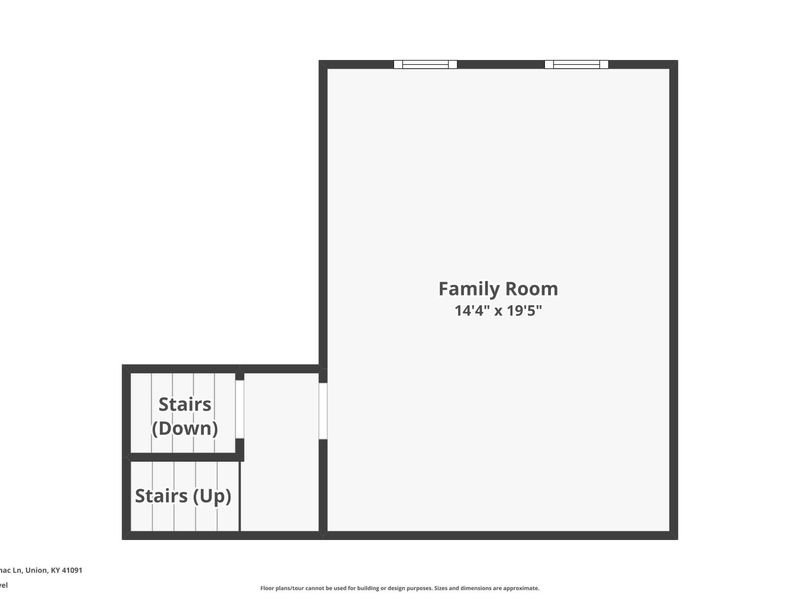
Family Room: 20 X 14 Level - Lower
Laundry: 9 X 6 Level - Second
Primary Bedroom: 15 X 15 Level - Second
Primary Bath: 10 X 10 Level - Second
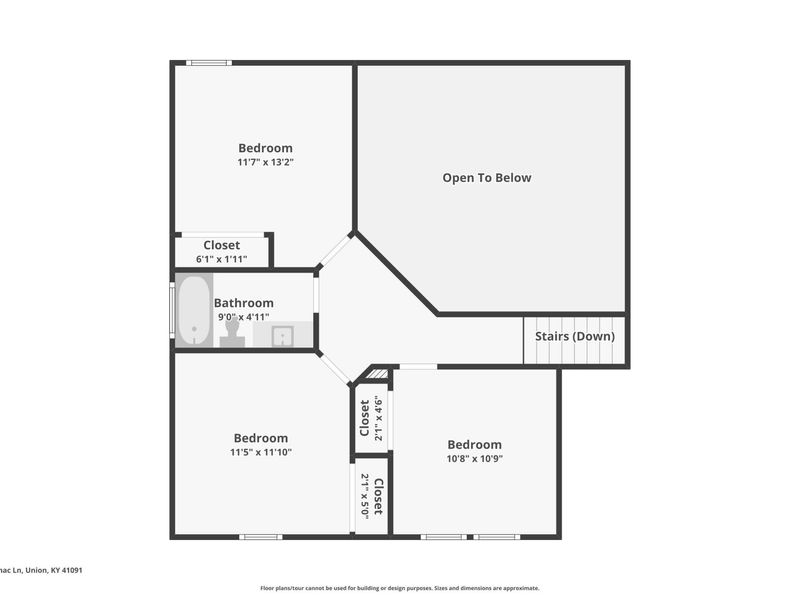
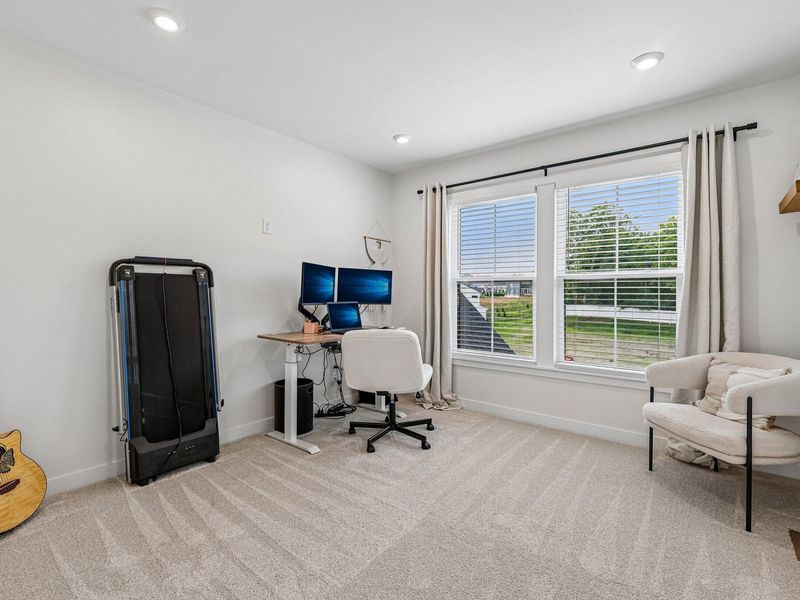
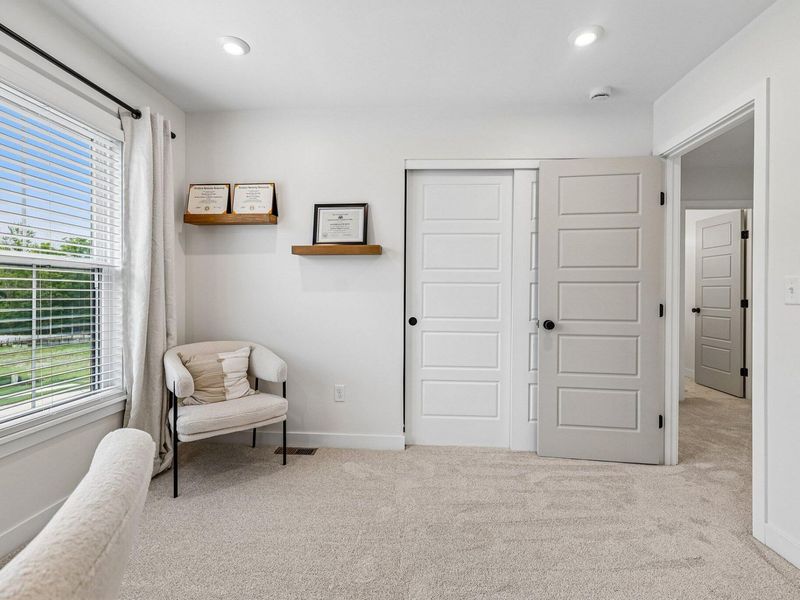
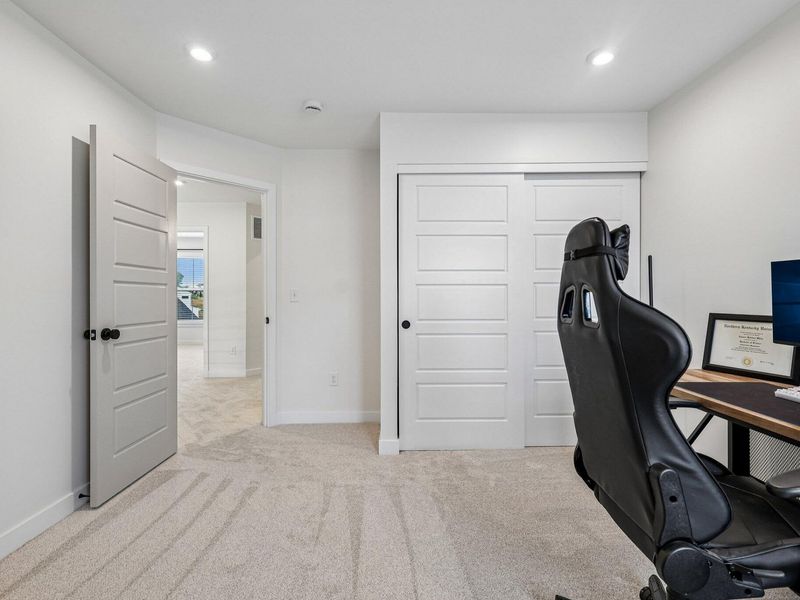
Bedroom 2: 13 X 12 Level - Upper
Bedroom 3: 12 X 11 Level - Upper
Bedroom 4: 11 X 11 Level - Upper
Local Schools
High School: Cooper High School
Middle School: Ballyshannon Middle School
Elementary School: Longbranch
School District: Boone Co Public
Estimate Your Payment
Estimated Payment
$ 2,849.38 per month $2,696.25 Principal & Interest $0.00 Property Tax (data not provided by mls) $153.13 Homeowner's InsuranceChange Payment Information
Print This Listingx
Select a format below, new window will open and will prompt you to print.









2100 Cormac Lane | MLS# 644723
This single family home located at 2100 Cormac Lane, Union, KY 41091 is currently listed for sale with an asking price of $525,000. This property was built in 2025 and has 4 bedrooms and 2 full and 1 partial baths. Cormac Lane is located within the Boone Co Public school district. Search Union real estate on jmeyer.cutlerhomes.com today.