
Listed By
Agency Name: exp Realty, LLC
Agency Phone: 859-466-0140
Shown By
Agent Name: James Meyer
Agent Phone: (614) 403-2000
Agency Title: Cutler Real Estate

TOUR THIS HOME
Choose a date and time to see 1311 Scottish Lane, Union, KY 41091.
I will get in touch with you shortly.

Property Description
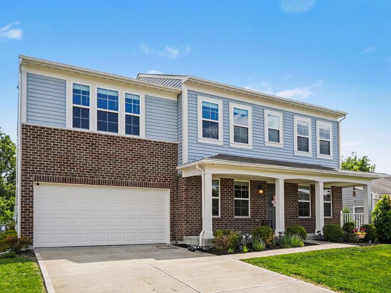
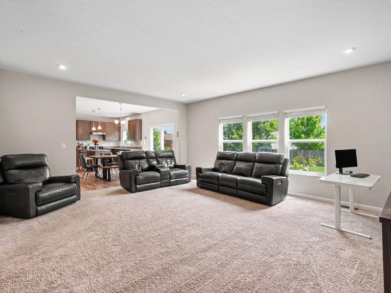
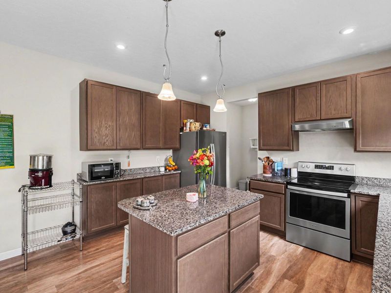
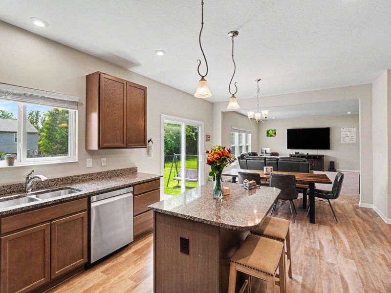
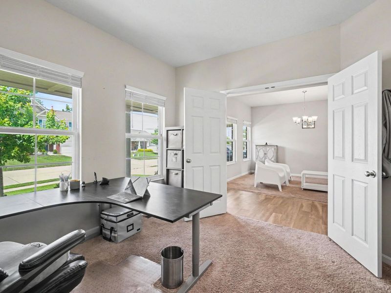
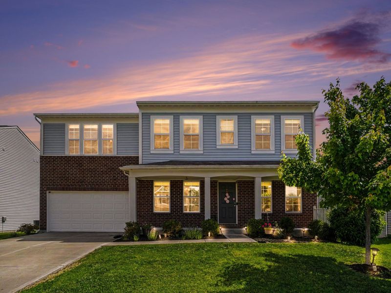
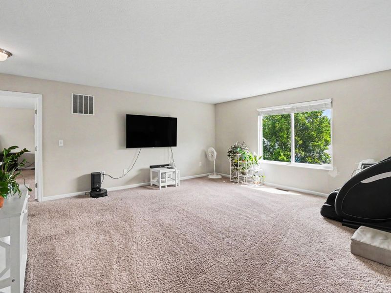
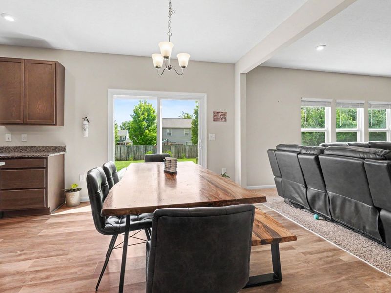
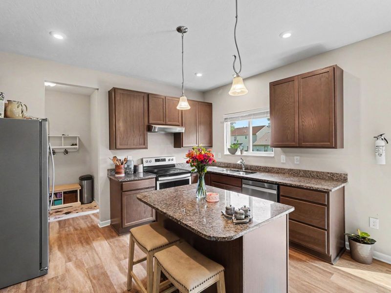
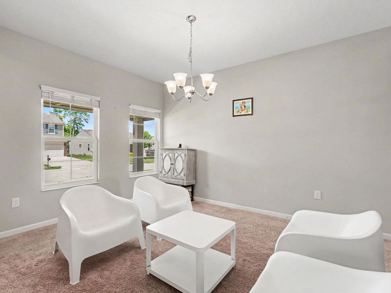
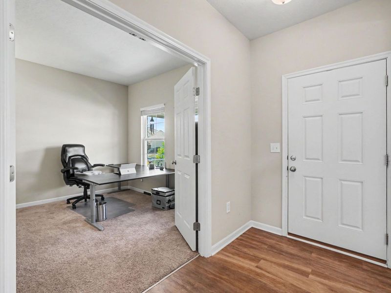
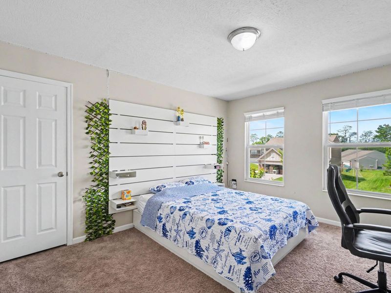
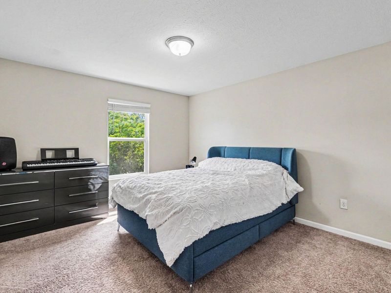
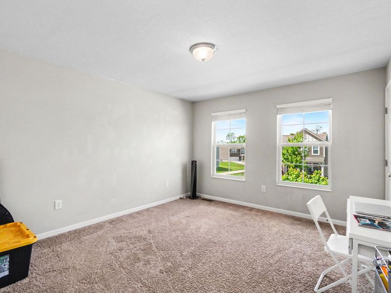
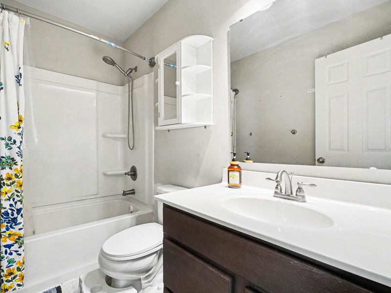
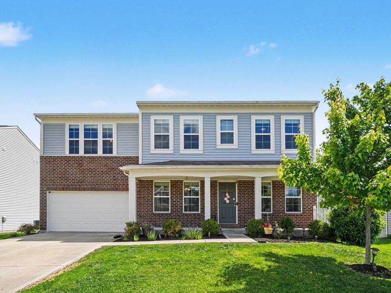
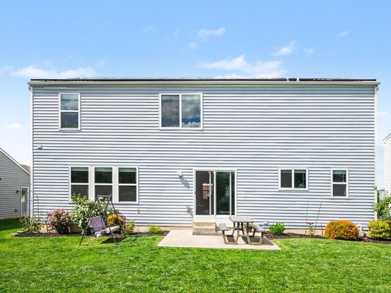
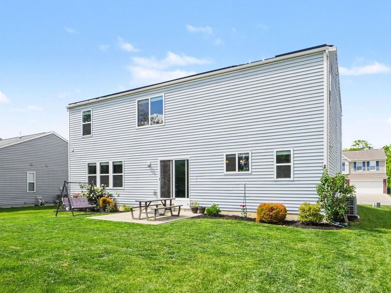
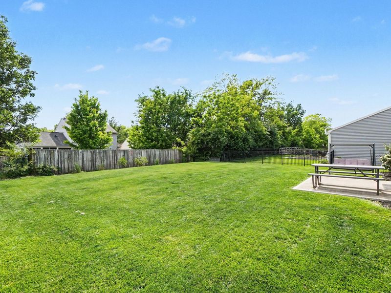
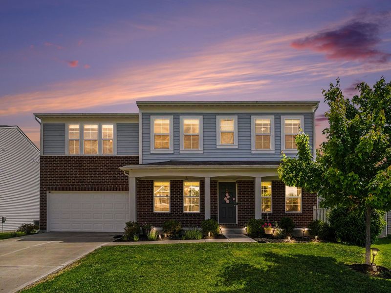
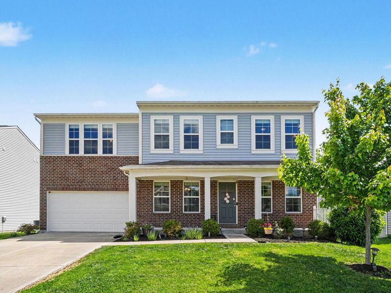
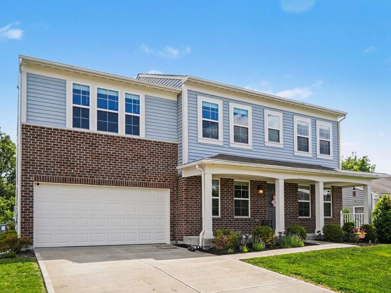
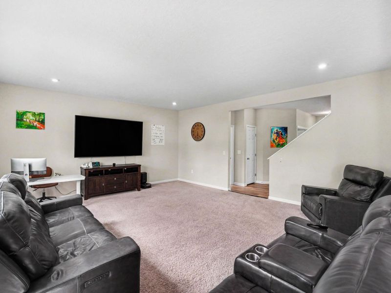
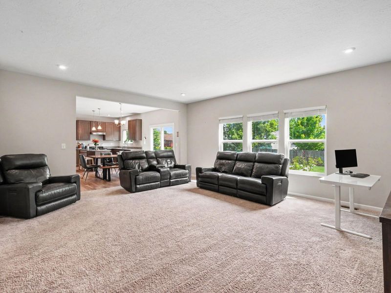
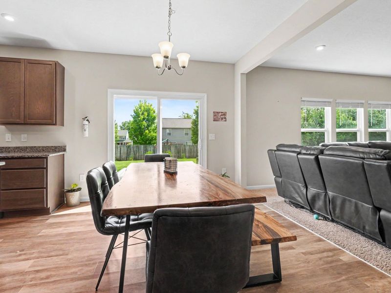
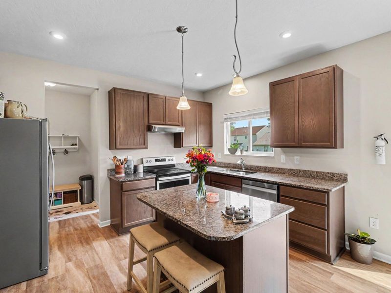
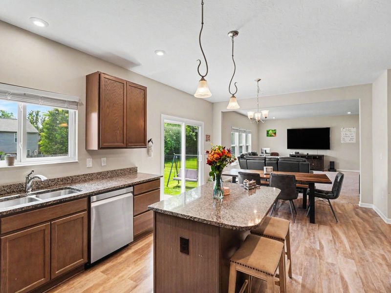
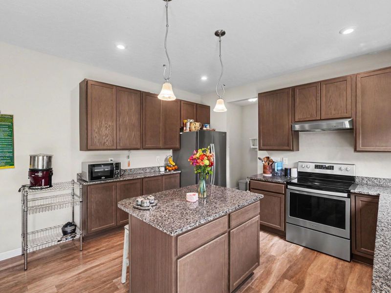
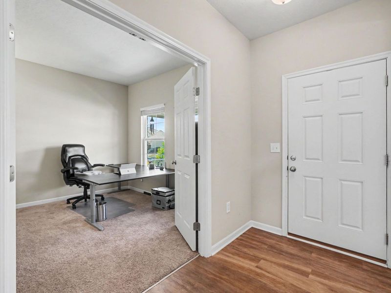
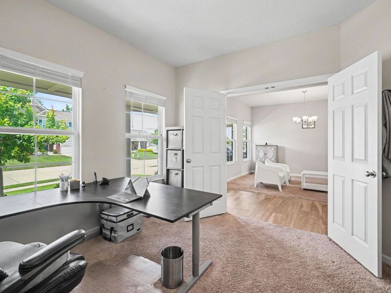
$17 a month. Thats the average electric bill for this home.Not a typo. 1311 Scottish Lane comes with a fully paid solar energy system -- owned outright, no loan, no assumption -- that powers the entire home and charges an electric vehicle. At current Duke Energy rates, comparable homes average $150-$200/month in electricity. Thats a real savings of $1,600-$2,200 every year, for as long as you own it.Beyond the energy savings, this 2018-built home in Unions Greens of Brigadoon is one of the newest resale homes available in the $400s in the Ryle High School district. Featuring 4 bedrooms, 2.5 baths, and nearly 3,000 square feet, the open floor plan flows from a granite kitchen with island into generous living and dining spaces. A dedicated first-floor office with French doors is ideal for remote work. Every bedroom upstairs has a walk-in closet. The full unfinished basement is ready for your vision -- a future rec room, home gym, or additional living space. Flat, spacious backyard. 2-car garage. Low $190/year HOA.You will not find another 2018-built home in this school district at this price with energy costs this low. Schedule your showing today.
Property Features
Property Type: Residential - Single Family
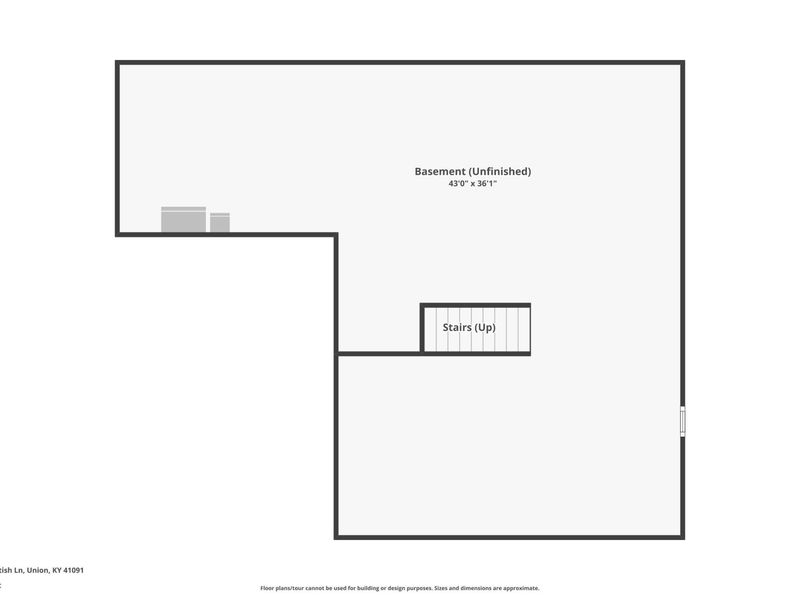
Basement: Full Bath Rough In, Full, Unfinished
Basement: Yes
Cooling: Central Air
Days on Market: 32
Garage: 2 car attached
Heating: Heat Pump, Electric
Home Style: Traditional
Lot Size: 0.19 Acres
Roof Type: Shingle
Stories: 2.0
Year Built: 2018
Feature Descriptions
Appliances: Stainless Steel Appliance(s), Dishwasher, Disposal, Dryer, Microwave, Refrigerator, Washer
Association Amenities: Management
Association Fee Includes: Association Fees
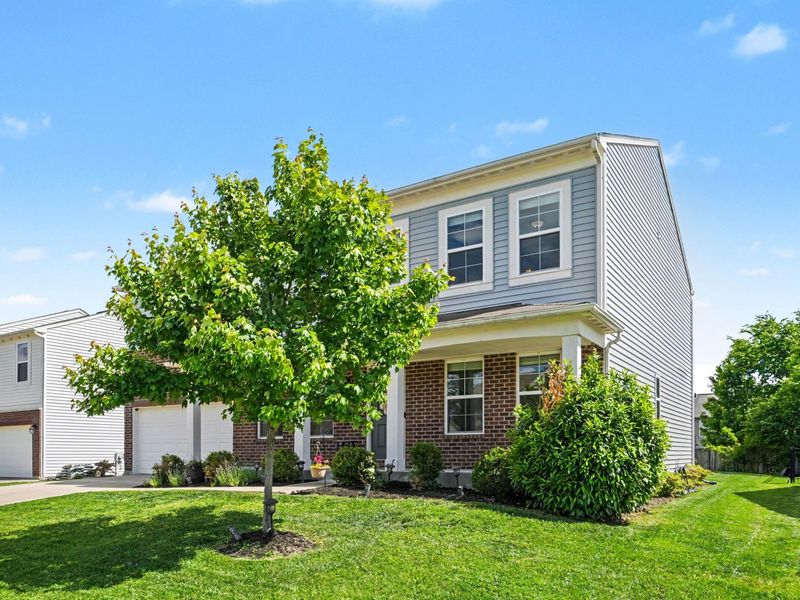
Exterior: Brick, Vinyl Siding
Foundation: Poured Concrete
HOA: Yes
HOA Fee: 190/Annually
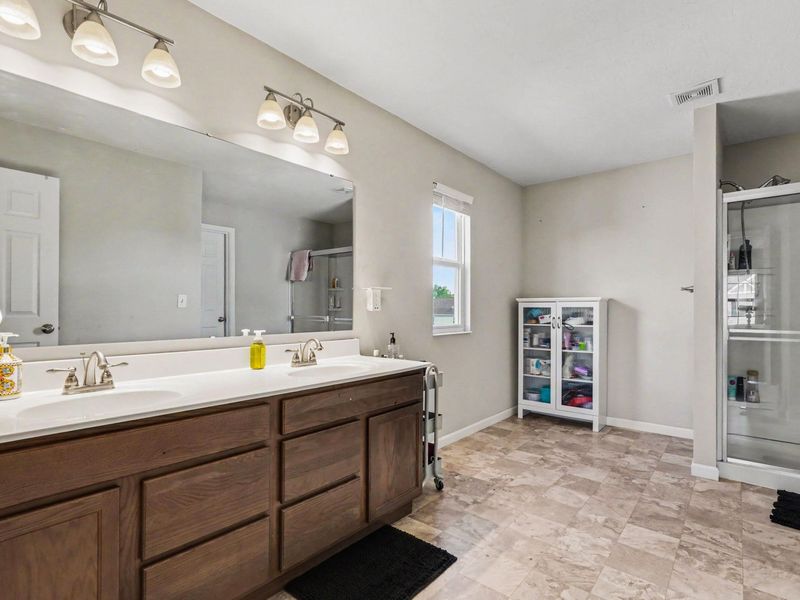
Interior: Kitchen Island, Pantry, Open Floorplan, Granite Counters, Eat-in Kitchen, Double Vanity, Cathedral Ceiling(s), Ceiling Fan(s), High Ceilings, Multi Panel Doors
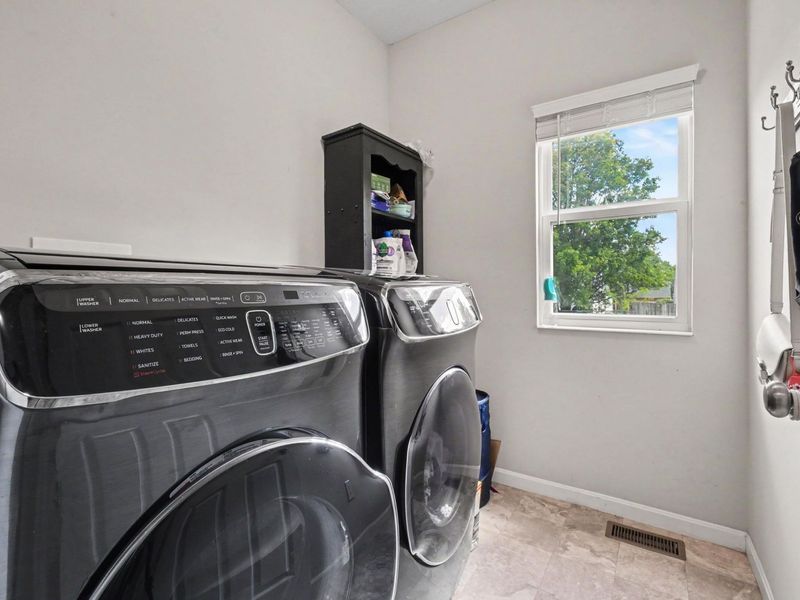
Laundry: Laundry Room, Main Level
Lot: Level, Near Public Transit
Lot Dimensions: Of Record
Parcel Number: 063.00-28-053.00
Parking: Attached, Driveway, Garage, Garage Faces Front, Off Street, On Street
Patio/Porch: Patio, Porch
Property Condition: Existing Structure
Road Frontage: City Street
Road Surface: Paved
Rooms Total: 15
Security: Smoke Detector(s)
Sewer: Public Sewer
Special View Info: Neighborhood
Structure Type: House
Sub Type: Single Family Residence
Utilities: Cable Available, Underground Utilities
Water: Public
Window: Insulated Windows, Vinyl Clad Window(s)
Room Sizes
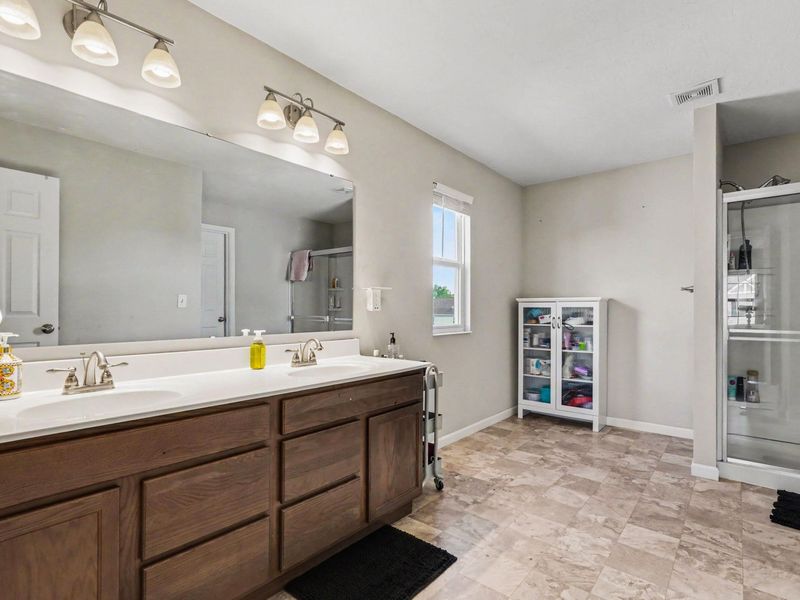
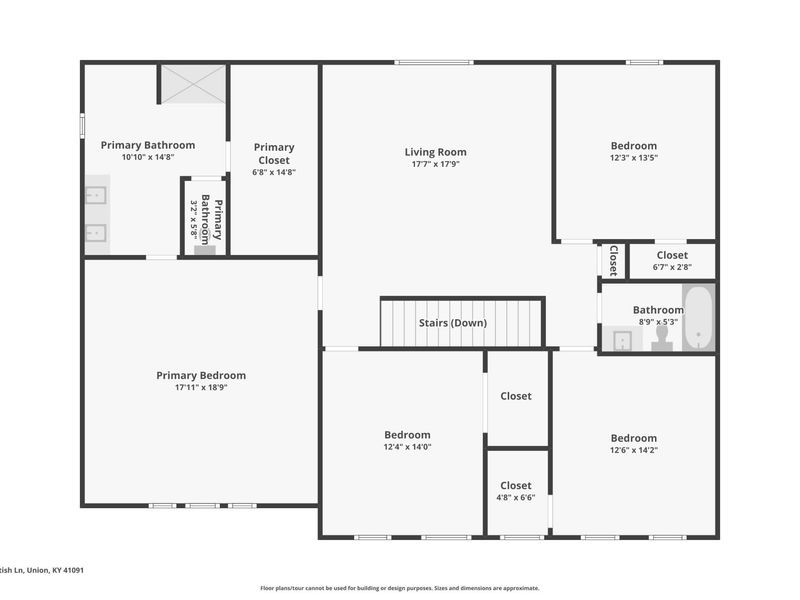
Primary Bath: 10 X 14 Level - Second
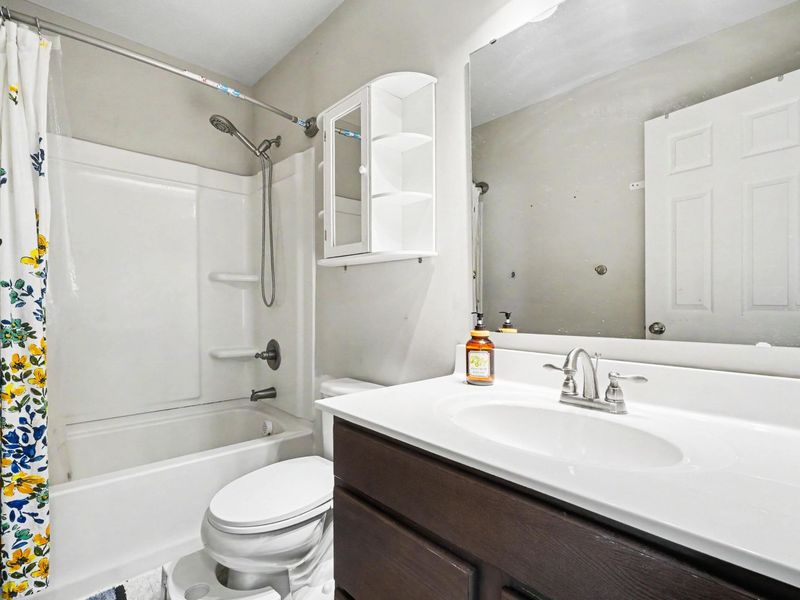
Bathroom 2: 9 X 5 Level - Second
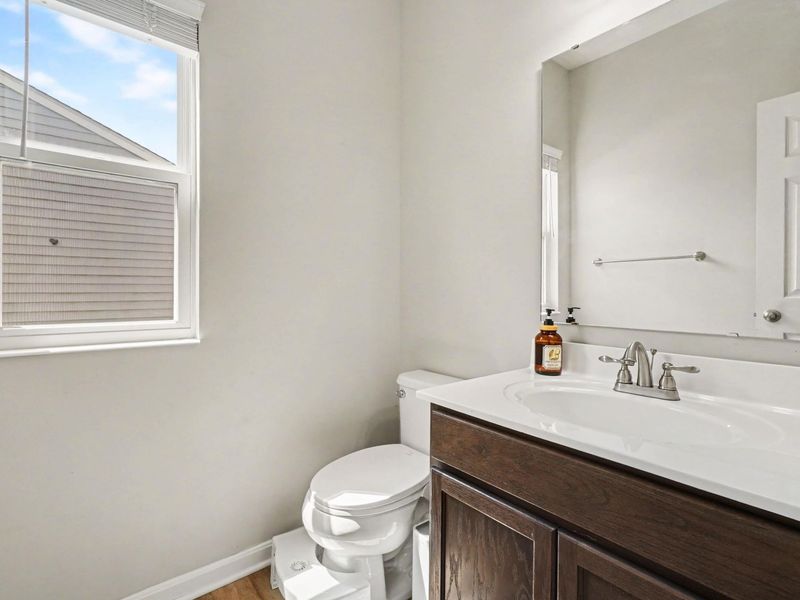
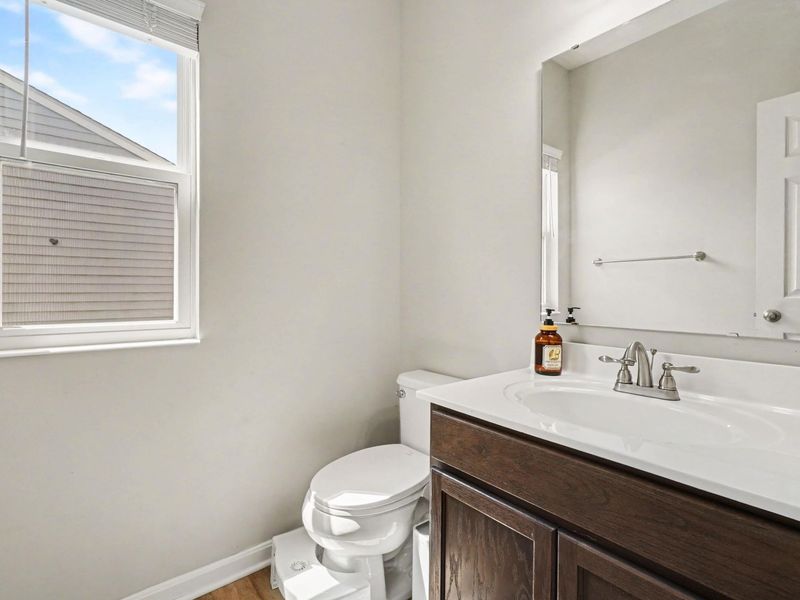
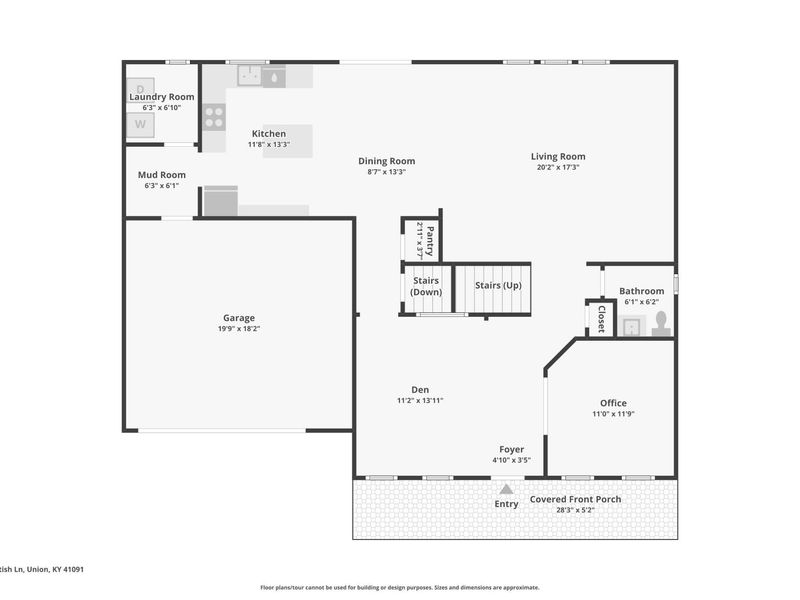
Bathroom 3: 7 X 6 Level - First
Office: 11 X 11 Level - First
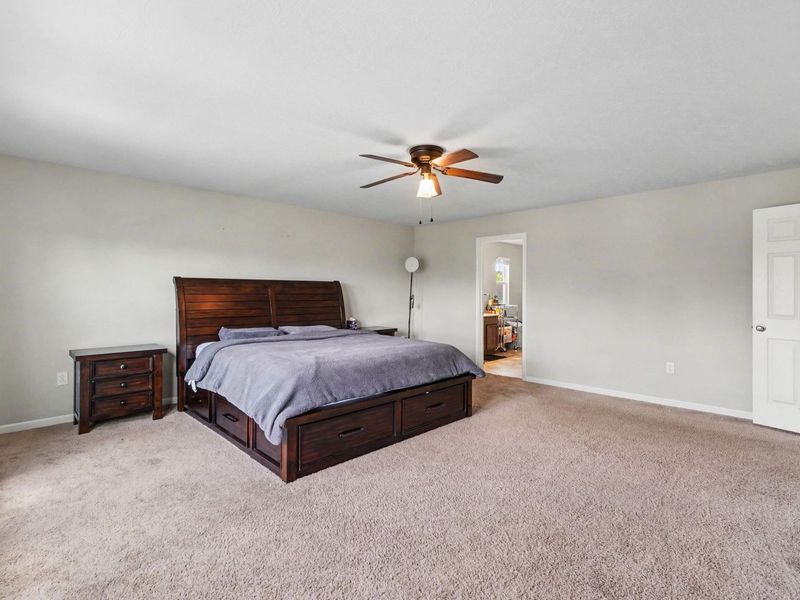
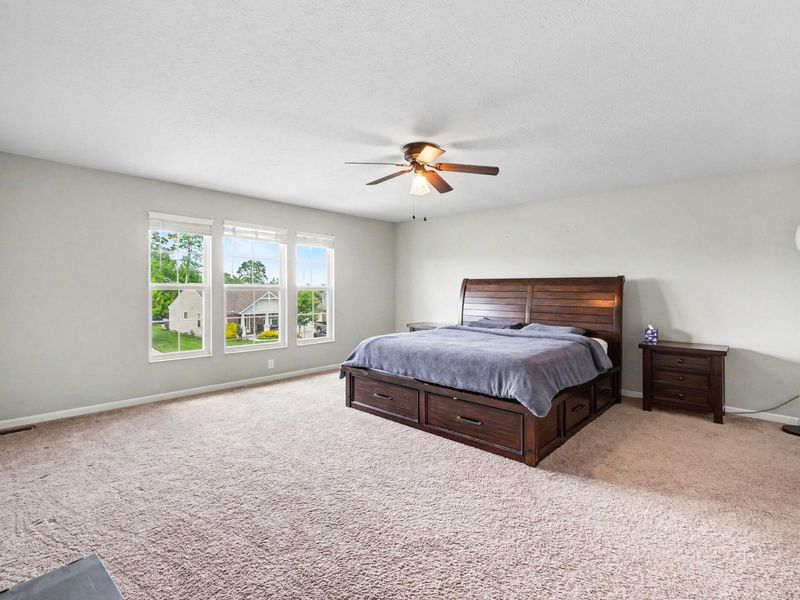
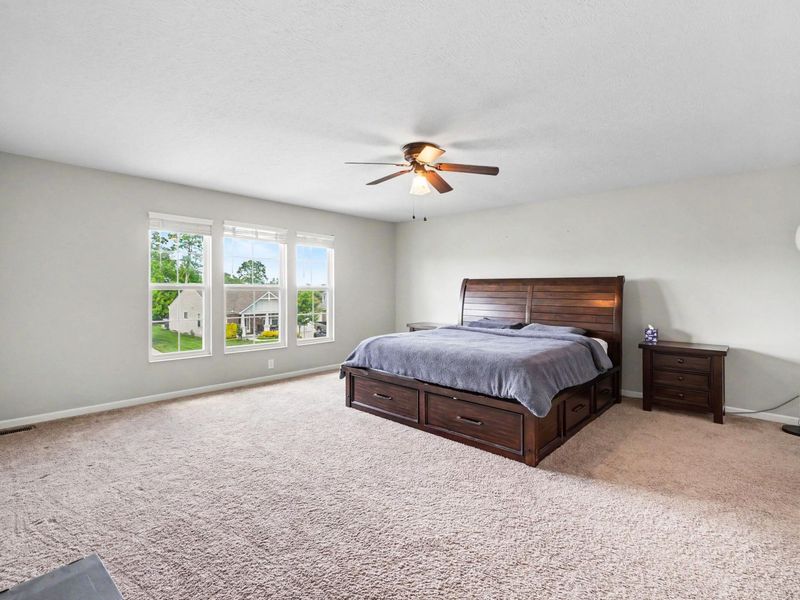
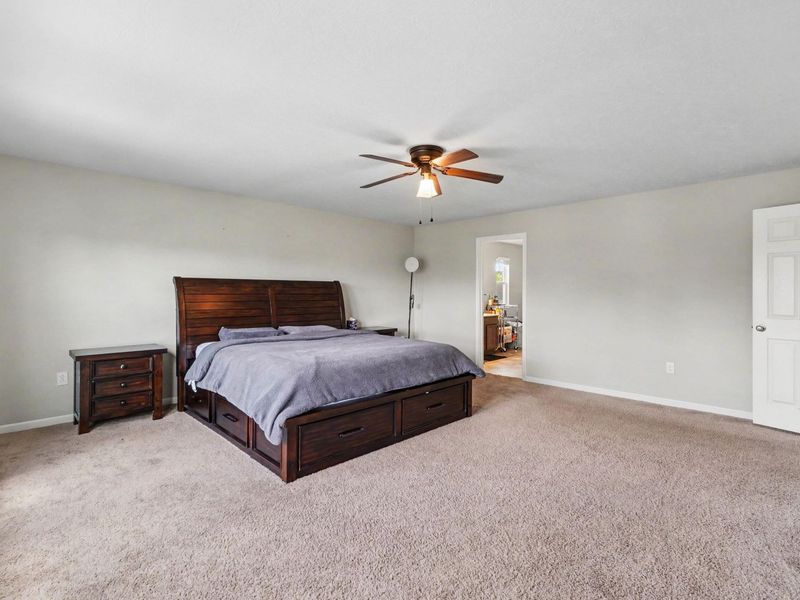
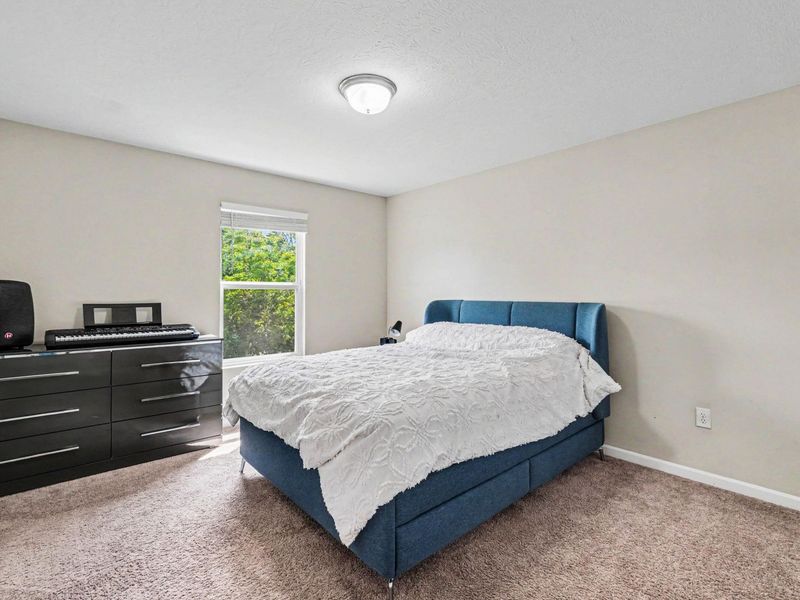
Primary Bedroom: 18 X 18 Level - Second
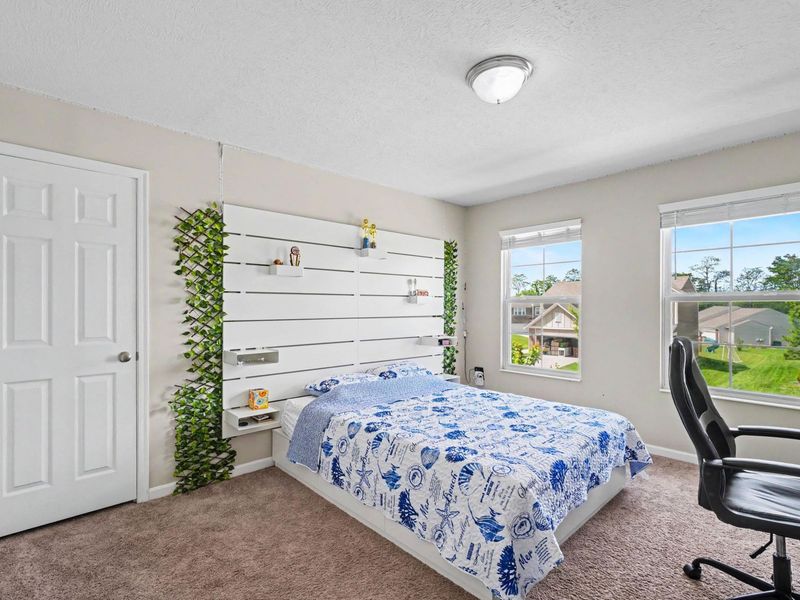
Bedroom 2: 12 X 13 Level - Second
Bedroom 3: 12 X 13 Level - Second
Bedroom 4: 12 X 14 Level - Second
Laundry: 6 X 7 Level - First
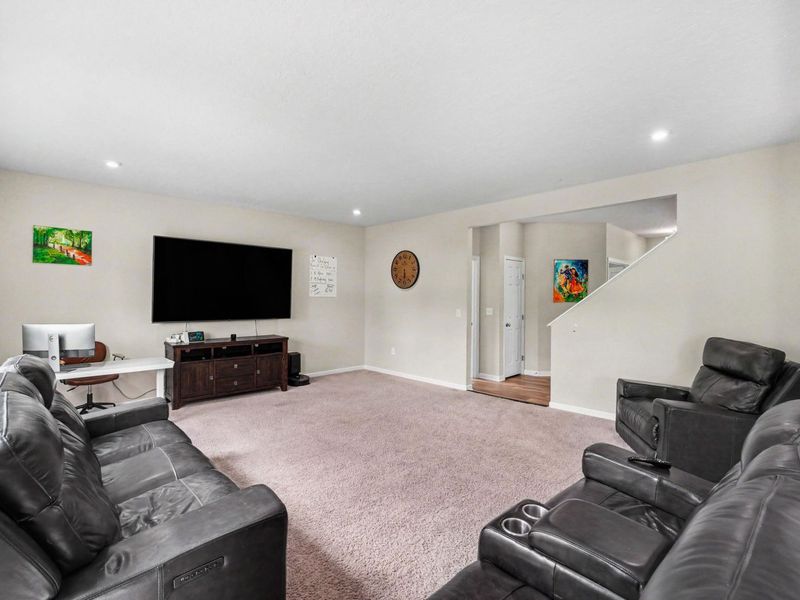
Family Room: 20 X 17 Level - First
Breakfast Room: 11 X 13 Level - First
Kitchen: 10 X 13 Level - First
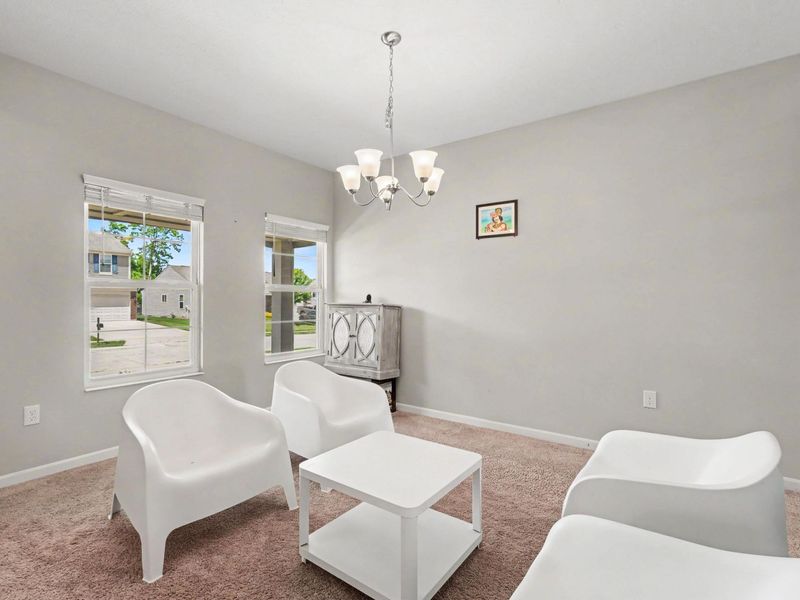
Dining Room: 11 X 14 Level - First
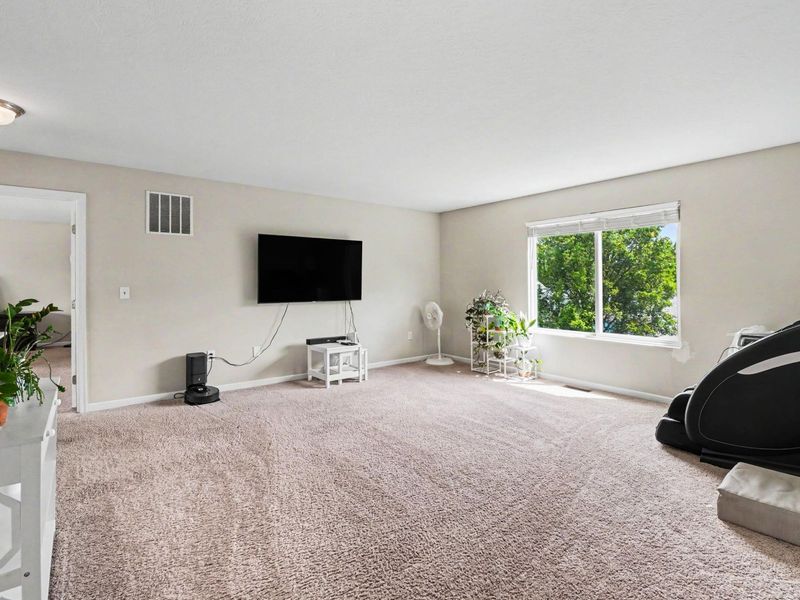
Loft: 21 X 17 Level - Second
Other Room: 46 X 17 Level - Basement
Local Schools
High School: Ryle High
Middle School: Gray Middle School
Elementary School: Shirley Mann School
School District: Boone Co Public
Estimate Your Payment
Estimated Payment
$ 2,479.68 per month $2,346.10 Principal & Interest $0.00 Property Tax (data not provided by mls) $133.58 Homeowner's InsuranceChange Payment Information
Print This Listingx
Select a format below, new window will open and will prompt you to print.









1311 Scottish Lane | MLS# 644196
This single family home located at 1311 Scottish Lane, Union, KY 41091 is currently listed for sale with an asking price of $458,000. This property was built in 2018 and has 4 bedrooms and 2 full and 1 partial baths with 2984 sq. ft. Scottish Lane is located in the Greens-brigadoon subdivision within the Boone Co Public school district. Search Greens-brigadoon real estate on jmeyer.cutlerhomes.com today.